Hydronic Heating for Rooms with No Wall Space: A 2026 Melbourne Guide
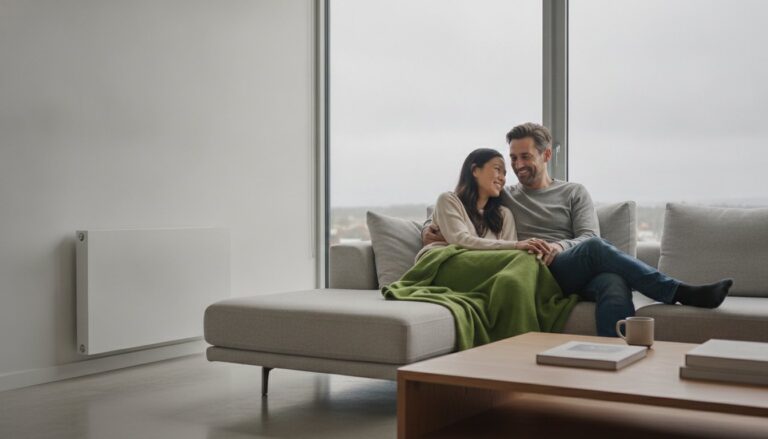
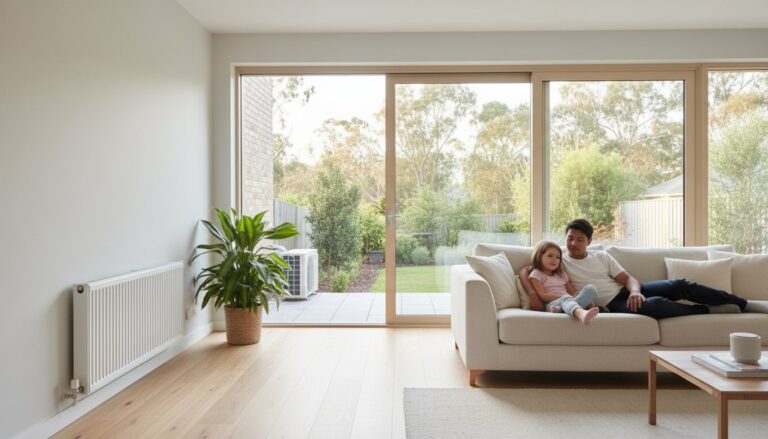
Why should a breathtaking view through floor-to-ceiling glass come at the cost of a freezing living room? Many Melbourne homeowners feel forced to choose between their architectural vision and the premium comfort of water-based warmth. It is a common misconception that achieving hydronic heating for rooms with no wall space is impossible without bulky radiators blocking your windows or ruining your open-plan flow.
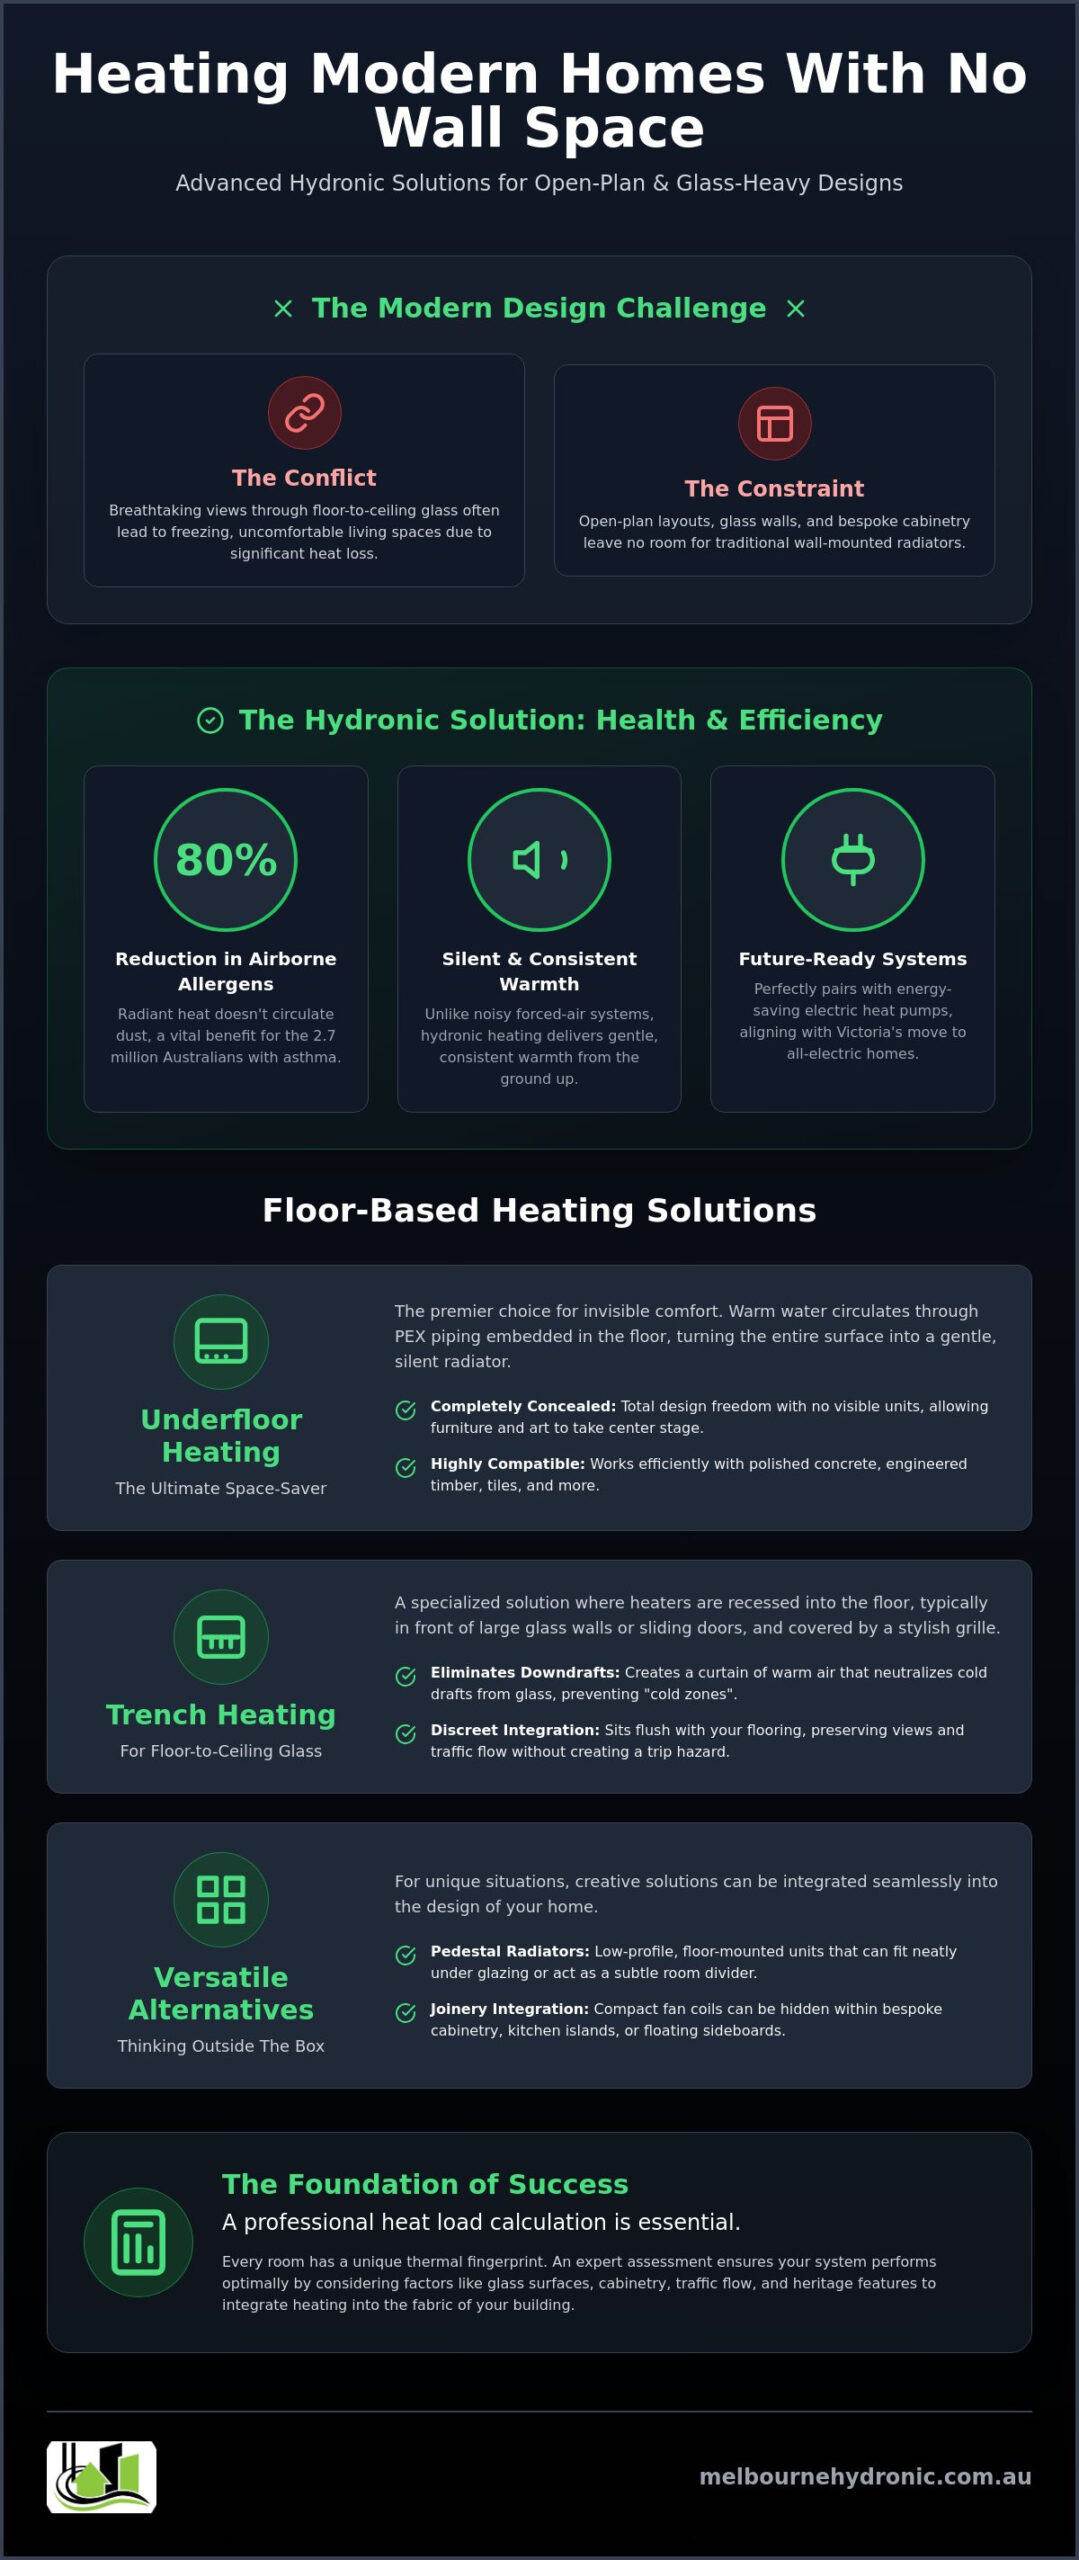
We know you value a home that feels as good as it looks. With Victoria’s transition toward all-electric homes by 2027, finding a solution that balances technical precision with high-end design is more important than ever. You deserve a system that provides an 80 percent reduction in airborne allergens without cluttering your living area or obstructing your views. Modern engineering means your heating can be as invisible as it is effective.
This guide explores how trench heating, underfloor systems, and discreet fan coils offer the perfect alternative to traditional panels. You will learn how these floor-based options work seamlessly with modern heat pumps to create a healthy, sustainable, and beautifully warm environment that respects your home’s unique layout.
Key Takeaways
- Modern Melbourne homes with open-plan layouts can still enjoy premium warmth without sacrificing their aesthetic or expansive glass walls.
- Learn how underfloor systems provide an invisible, highly efficient heating source that works perfectly with energy-saving electric heat pumps.
- Discover specialized solutions like hydronic heating for rooms with no wall space, including trench heaters that eliminate cold downdrafts from large windows.
- Explore versatile alternatives such as floor-mounted pedestal radiators and low-profile units that fit neatly within joinery or under glazing.
- Understand why a professional heat load calculation is essential for ensuring your system performs optimally in unique architectural spaces.
The Challenge of Modern Design: Heating Without Wall Real Estate
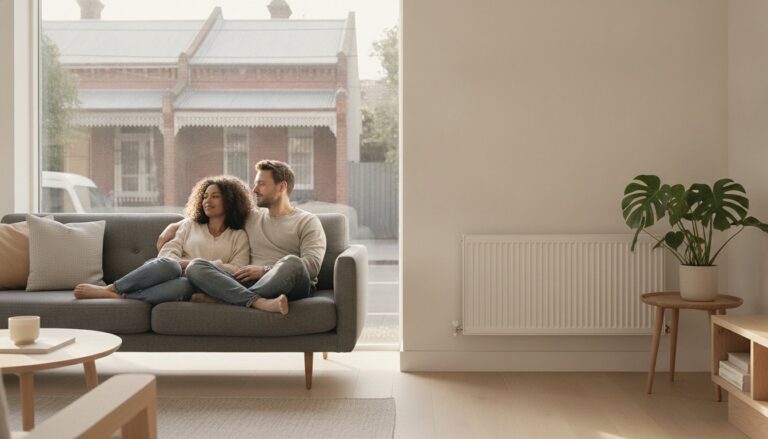
Melbourne’s architectural evolution celebrates light and connection. We see it in the sprawling open-plan extensions of Northcote and the floor-to-ceiling glass facades of coastal Mornington builds. While these designs create stunning, airy environments, they leave very little room for traditional heating fixtures. If your walls are made of glass or lined with bespoke cabinetry, you might feel that premium comfort is out of reach. However, achieving hydronic heating for rooms with no wall space is a technical challenge that modern engineering has already solved.
Traditional wall-mounted radiators are excellent for many homes, but they require vertical real estate that simply isn’t available in a minimalist, glass-heavy design. Placing a panel in front of a window ruins the aesthetic and blocks the very view you paid for. Beyond aesthetics, there is a thermal hurdle to consider. Large glass surfaces are notorious for heat loss. Without a clever heating strategy, these beautiful rooms often become “cold zones” during a Melbourne winter. Finding the right hydronic heating for rooms with no wall space involves looking at the floor as your primary energy delivery tool.
Why “No Wall Space” Does Not Mean No Hydronic
Hydronic heating is fundamentally a water-based energy distribution network. It’s not limited to any single delivery method. While many people picture the classic white panel, the system is actually incredibly flexible. In 2026, the focus has shifted from wall-centric designs to floor-centric solutions. This is particularly relevant as Victoria moves toward all-electric homes. Radiant heat remains the gold standard for health. It can reduce airborne allergens by up to 80 percent because it doesn’t circulate dust. This is a vital consideration for the 2.7 million Australians living with asthma. To complement this focus on home wellness, many homeowners also look to international standards for purity, such as high end water purification systems UK, to ensure the water they consume is as clean as the air they breathe. By moving the heat source into the floor or using recessed trenches, we maintain this high quality of life without needing a single square inch of wall.
Assessing Your Room: Glass, Cabinetry, and Traffic Flow
Every room has its own thermal fingerprint. When we consult with homeowners, we look for “dead zones” where standard heating cannot go. Identifying these early ensures the system integrates perfectly with your lifestyle. Underfloor heating systems are often the first choice here, but we also consider the following constraints:
- High-traffic glass sliders: Areas where any floor obstacle becomes a trip hazard or blocks access to the deck.
- Bespoke joinery: Kitchen islands, floating sideboards, or floor-to-ceiling bookshelves that occupy every available wall.
- Heritage features: Ornate skirting boards or delicate plasterwork in renovated period homes that shouldn’t be disturbed.
The goal is to integrate the heating into the fabric of the building. Whether it’s through the concrete slab itself or via specialized trench convectors, the result is a clean, minimalist interior that stays perfectly warm through the coldest months.
Invisible Comfort: Why Underfloor Hydronic Heating is the Ultimate Space-Saver
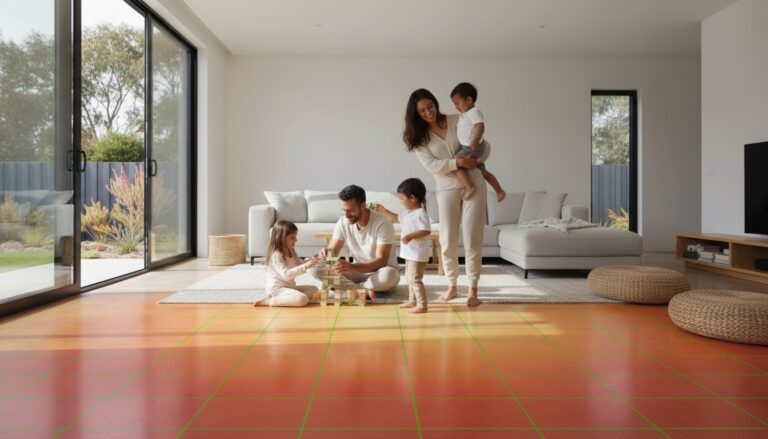
Underfloor hydronic heating is the premier choice for hydronic heating for rooms with no wall space because it is entirely concealed. This system works by circulating warm water through high-density PEX piping embedded directly into the floor. By turning the entire floor surface into a giant radiator, it provides a gentle, consistent warmth that rises from the ground up. This eliminates the need for bulky wall-mounted units, allowing your furniture and artwork to take center stage. For large, open-plan living areas where every square meter counts, this “invisible” solution offers total design freedom.
Modern Melbourne homes often feature a mix of floor finishes, and hydronic systems are remarkably compatible with almost all of them. Whether you prefer the sleek look of polished concrete, the warmth of engineered timber, or the durability of tiles, the system performs with high efficiency. Beyond aesthetics, the health benefits are a significant factor for many families. Traditional forced-air systems can circulate dust and allergens, but radiant heat is silent and still. It is a smart move for energy efficient heating that prioritizes indoor air quality and well-being.
In-Slab vs. Screed Systems for Melbourne Renovations
The best installation method depends on whether you are building a new home or updating an existing one. In-slab systems are standard for new builds, where pipes are tied to the reinforcing mesh before the concrete is poured. This creates a massive thermal mass that stays warm for hours after the system is turned off. For renovations in established Melbourne suburbs, we often recommend in-screed systems. These are laid on top of the existing slab and covered with a thin layer of specialized screed, allowing for a faster response time. You can find more technical specifications in our guide on underfloor heating.
Energy Efficiency and Heat Pump Integration
In 2026, the most sustainable way to heat your home is by pairing underfloor pipes with electric heat pumps. Because the floor has such a large surface area, the water doesn’t need to be as hot as it would be for a radiator. These systems operate beautifully at lower water temperatures, typically between 35 and 45 degrees Celsius. This lower demand allows your heat pump to achieve a much higher Coefficient of Performance (COP), significantly reducing your annual running costs. Our team can help you determine the most effective layout for your specific renovation, ensuring every corner of your home remains comfortable throughout the Victorian winter.
Trench Heating & Fan Coils: Specialized Solutions for Floor-to-Ceiling Glass
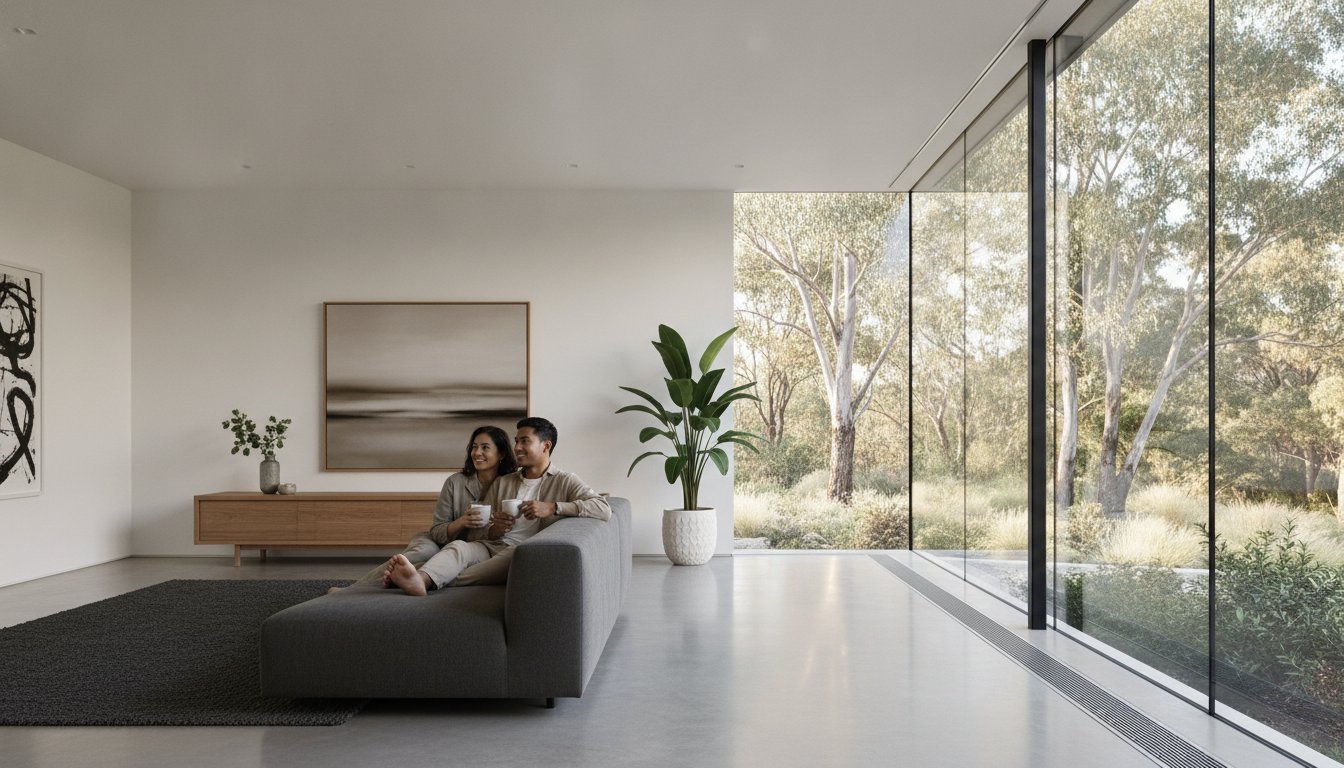
Large glass perimeters are a hallmark of contemporary Melbourne architecture, yet they present a unique challenge for climate control. When you have floor-to-ceiling glazing, you lose the vertical surface required for standard panels. This is where hydronic trench heating becomes the ideal choice for hydronic heating for rooms with no wall space. A trench heater is a recessed unit installed directly into the floor, typically running parallel to the glass. It effectively hides the technology beneath a stylish, walk-on grille, ensuring your views remain completely unobstructed while the room stays perfectly tempered.
The primary benefit of this system is the creation of a “thermal curtain.” Glass is a poor insulator compared to a solid wall. During a Melbourne winter, cold air hits the window surface, becomes denser, and “falls” toward the floor, creating uncomfortable downdrafts. Trench heaters intercept this cold air, warm it, and circulate it upward through natural convection. This process creates a barrier of warmth between the glass and the living space, a key element of sustainable heating design. For larger open-plan areas or commercial settings, we may also recommend fan coil units. These provide active air movement to ensure even heat distribution across vast volumes of space.
Natural Convection vs. Assisted Fan Trench Heaters
Natural convection systems operate in total silence. They rely on the physical principle that warm air rises, making them perfect for bedrooms or quiet reading nooks. If you require faster heat-up times, fan-assisted trench heaters use small, quiet 24V fans to boost the airflow. These are excellent for large living rooms that need a quick injection of warmth when you arrive home. To maintain peak performance, we recommend a simple annual cleaning. Removing the grille to vacuum away dust ensures optimal hygiene and prevents any restriction in airflow. It’s a straightforward task that keeps your system running at maximum efficiency.
Installing Trench Heating in Existing Floors
Retrofitting trench systems requires careful structural consideration. Whether we’re cutting into a timber floor or a concrete slab, the depth and width of the trench must be precisely calculated. A professional heat load assessment is vital to ensure the trench is sized correctly for the room’s requirements. These units integrate seamlessly with your primary hydronic boiler or heat pump, allowing for a hybrid approach where different rooms use different delivery methods. Our experienced designers ensure the installation respects the structural integrity of your home while delivering a premium, discreet finish.
Thinking Outside the Box: Floor-Mounted Radiators and Multi-Purpose Rails
Not every room allows for underfloor piping or deep floor trenches. In heritage renovations or apartments with existing concrete slabs, you need a solution that sits on the surface but doesn’t rely on the walls. Freestanding options provide the same radiant efficiency as traditional panels while offering complete placement flexibility. This approach is a game-changer for hydronic heating for rooms with no wall space, as it allows us to position heat exactly where it’s needed; for example, directly under a large window or along a glass corridor.
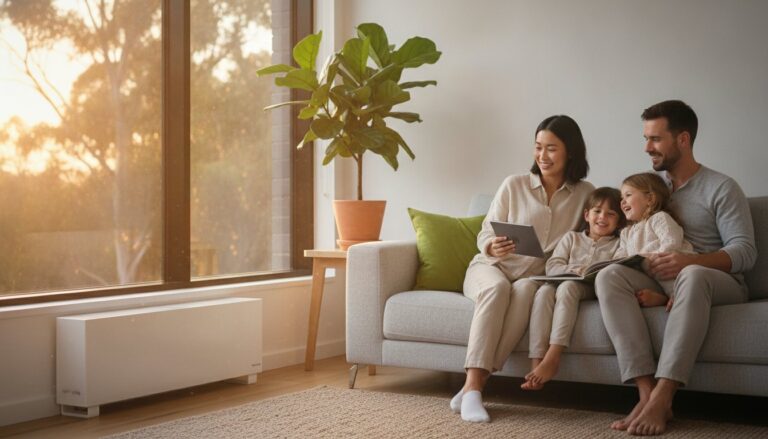
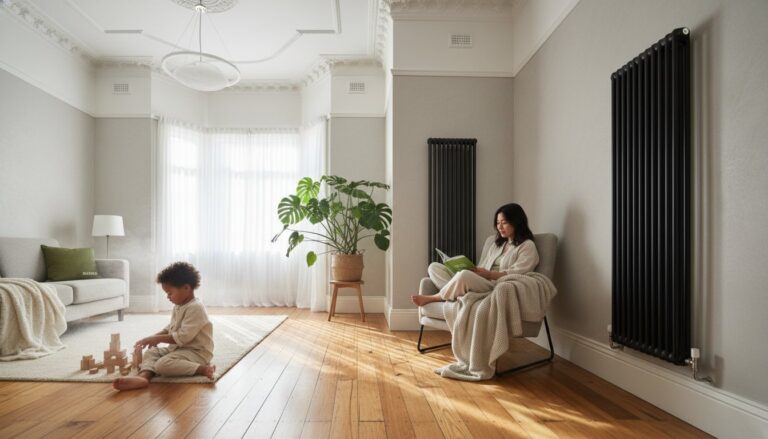
Pedestal-mounted radiators are particularly effective for low-sill windows. Instead of a standard wall-fix, these units use specialized floor brackets. They can be styled to match your interior, ranging from sleek modern flat-panel designs to the timeless look of multi-column radiators. Because they don’t touch the wall, they create a unique “floating” effect that complements minimalist architecture. Pipework is neatly routed through the floor, keeping the installation clean and professional. For bathrooms where wall real estate is at a premium, a high-output hydronic towel rail can often serve as the primary heat source, providing both warm towels and a cozy room temperature.
Pedestal and Floor-Fixed Radiator Panels
Floor-fixed brackets are engineered to support the weight of the radiator while maintaining a slim profile. This setup is ideal for open-plan living zones where you might want a heat source positioned near a seating area away from the perimeter. We ensure that all pipework is discreetly managed, whether it’s coming through timber floorboards or a concrete slab. This technical precision ensures the system remains a beautiful part of your home’s design rather than a visual distraction. If you have narrow structural pillars, we can also utilize vertical designer radiators to maximize heat output on a very small footprint.
Integrating Heating into Cabinetry and Joinery
Another clever way to save space is by utilizing the “dead space” under your cabinets. Fan-assisted kick-space heaters are compact units that sit behind the plinth of your kitchen or bathroom joinery. They connect to your hydronic network and use a small fan to push warm air into the room at floor level. This is perfect for Melbourne kitchens where every inch of wall is covered by cupboards or appliances. Adequate ventilation is key here. We design custom grilles that allow for proper airflow while maintaining the seamless look of your cabinetry. This is a highly effective way to achieve hydronic heating for rooms with no wall space in high-utility areas like laundries and bathrooms.
If you are struggling to find the right balance between warmth and aesthetics, speak with our design specialists to explore a custom floor-mounted or integrated solution.
Designing Your System in Melbourne: Expert Consultation & Installation
Implementing a high-performance system in a home with minimal vertical surfaces requires more than just high-quality components; it demands rigorous engineering. When we design hydronic heating for rooms with no wall space, our focus shifts to the technical precision of the layout. Because you don’t have the luxury of standard wall placements, every pipe and trench must be positioned with millimetre accuracy. We work closely with your architects and builders during the early stages of construction or renovation to ensure that the necessary floor depths and structural mesh upgrades are integrated seamlessly into your plans.
The foundation of a successful installation is a comprehensive heat load calculation. This is especially critical in Melbourne homes with expansive glass, where thermal loss is significantly higher than in traditional builds. We don’t rely on guesswork. Our team calculates the exact energy requirements of each zone, considering window orientations and floor finishes. For underfloor systems, we ensure your project meets the 2026 standards, including the requirement for concrete slabs to be 25mm thicker than standard and the use of SL72 reinforcing mesh. This level of detail ensures your home stays warm even when the temperature in Melbourne drops to its winter lows.
Local Expertise: Serving Melbourne and Geelong
With over 30 years of local experience, we understand the specific challenges of the Victorian climate and the evolving regulatory environment. As Victoria moves toward all-electric homes by 2027, our expertise in heat pump integration becomes a vital asset for your project. We ensure every installation complies with the Victorian Building Authority (VBA) standards and receives a Certificate of Compliance. To protect your investment and maintain peak efficiency, we also provide annual servicing and maintenance. This is particularly important for specialized systems like trench heaters and fan coils, where keeping the internal components clean is essential for long-term health and hygiene.
Get a Professional Design Quote
Your journey toward a discreet, premium heating solution begins with a detailed consultation. To help us create the most accurate design for your hydronic heating for rooms with no wall space, please have your floor plans, window specifications, and preferred floor finishes ready. We provide a fixed-rate quote for even the most complex layouts, giving you price certainty for your investment. From the initial site inspection through to the final system commissioning, we handle every technical hurdle so you can simply enjoy the comfort of a perfectly tempered home.
Contact Melbourne Hydronic Heating today for a specialized design consultation and discover how we can bring invisible warmth to your architectural vision.
Achieving Uncompromised Comfort in Your Modern Melbourne Home
Modern architecture doesn’t have to sacrifice warmth for style. You’ve seen how underfloor systems, discreet trench heaters, and innovative pedestal panels provide high-performance hydronic heating for rooms with no wall space. These solutions ensure your floor-to-ceiling views remain unobstructed while maintaining the superior health benefits of radiant heat. Whether you’re planning a new build or retrofitting a heritage extension, the right engineering makes even the most challenging layout perfectly cozy.
With over 30 years of local experience, we specialize in complex trench and underfloor retrofits that require technical precision. Our designs prioritize energy efficiency and are compatible with Victorian Government rebate eligible heat pump systems, helping you transition to an all-electric future. We coordinate directly with your architectural team to hide every pipe and maximize every square meter of your living area without compromising your design vision. To see how these high-precision design standards are applied in specialized medical and dental environments, read more about professional fit-out services.
Ready to transform your open-plan living? Book a Design Consultation for Your Space-Challenged Room and let us create a system that fits your home’s unique footprint. Your journey toward a warmer, healthier, and more beautiful home starts with a professional plan.
Frequently Asked Questions
Can I have hydronic heating if my room is almost entirely glass windows?
Yes, you certainly can. Trench heating is specifically designed for rooms with floor-to-ceiling glass as it sits recessed within the floor. This creates a “thermal curtain” of warm air that prevents cold downdrafts from the windows without blocking your view. Alternatively, underfloor hydronic systems turn the entire floor into a heat source, making it an ideal choice for hydronic heating for rooms with no wall space.
Is trench heating more expensive than wall-mounted hydronic radiators?
Trench heating is typically considered a premium solution compared to standard wall-mounted panels. The increased cost reflects the specialized hardware and the additional labour required to create the floor recesses. While the upfront investment is higher, the aesthetic benefit of completely unobstructed walls and the superior management of window-side heat loss often justify the choice for high-end Melbourne architectural projects.
Does underfloor hydronic heating work with carpet or thick timber floors?
It works effectively with most floor finishes, though carpet and thick timber act as insulators. To compensate for this, we adjust the pipe spacing and water temperature during the design phase to ensure heat still reaches the room efficiently. For timber, we use specialized products to ensure the heat doesn’t cause warping, maintaining both the comfort of your home and the integrity of your flooring.
What is the best heating option for a room with very high ceilings and no wall space?
Underfloor hydronic heating is the most effective solution for high-ceilinged spaces. Unlike air-based systems that allow heat to rise and pool at the ceiling, radiant floor heating warms the lower half of the room where you actually live. This bottom-up approach ensures maximum comfort and energy efficiency in open-plan areas, even when there are no available walls for traditional radiators.
Can I retrofit trench heating into an existing Melbourne home?
Yes, retrofitting is definitely possible, especially in homes with timber sub-floors where creating the necessary voids is relatively straightforward. For concrete slabs, the process involves precision cutting and is more labour-intensive, but it remains a viable option for major renovations. Our team assesses your home’s structural integrity to determine the most efficient way to integrate these “hidden” heating channels into your current layout.
Are there hydronic heaters that can be hidden inside kitchen cabinets?
Kick-space heaters are the perfect solution for kitchens where cabinetry occupies all the wall real estate. These compact, fan-assisted units sit behind the plinth under your cupboards and connect directly to your hydronic network. They provide a gentle flow of warm air at floor level, ensuring your kitchen stays cozy without taking up any precious storage or counter space. It’s a clever way to achieve hydronic heating for rooms with no wall space.
How do I clean and maintain trench heating floor grilles?
Maintenance is simple and only requires occasional attention. You can easily lift the floor grilles to vacuum away any dust or debris that has collected inside the trench, which helps maintain optimal airflow and hygiene. During your annual professional service, we also check the heat exchanger and valves within the trench to ensure the system continues to operate at peak efficiency through the colder months.
Do I need a bigger boiler for underfloor heating compared to radiator panels?
You don’t necessarily need a larger boiler, but the system design must account for the different water temperature requirements. Underfloor systems typically run at lower temperatures than radiators, which makes them incredibly efficient when paired with modern electric heat pumps. We perform a specific heat load calculation for your entire home to ensure your heat source is perfectly sized for your specific combination of emitters.