Hydronic Trench Heating Melbourne: The 2026 Architect’s Choice for Glass-Fronted Homes
What if the floor-to-ceiling glass that defines your home’s aesthetic is actually the primary source of your winter discomfort? It’s a frustrating paradox for many Melbourne residents. You’ve designed a space to invite the outside in, yet you’re forced to deal with “cold walls” of air and thick condensation that obscures your morning view. As we move into 2026, hydronic trench heating melbourne has emerged as the essential tool for architects and homeowners who refuse to compromise between high-end aesthetics and thermal performance.
You’ve likely realised that standard radiators or bulky systems just don’t fit the minimalist lines of a premium modern build. This article explores how trench heating creates an invisible thermal curtain to block draughts before they ever enter your living space. We’ll look at how these systems integrate seamlessly with air-to-water heat pumps to meet the strict 7-star energy standards of the 2026 National Construction Code. You’ll discover how to maintain a perfectly clear view and a warm, healthy home without a single visible heater or a trace of dust circulation.
Key Takeaways
- Understand the “thermal curtain” mechanism that eliminates condensation and cold draughts specifically in large-scale glass architecture.
- Compare the silent operation of natural convection with the high-performance heating output of modern, low-voltage fan-assisted units.
- Learn why trench systems provide a faster thermal response and more flexible installation options than traditional concrete slab underfloor heating.
- Identify the essential sub-floor depth and linear metre calculations required to achieve a flush, “hidden” finish that matches your floor.
- Future-proof your home by learning to pair hydronic trench heating melbourne with all-electric heat pumps for maximum energy efficiency.
What is Hydronic Trench Heating and Why Does Melbourne Need It?
At its core, Hydronics uses water to move heat efficiently throughout a building. In a trench system, this technology is tucked away beneath the floor surface. Hydronic trench heating melbourne installations involve placing high-performance copper-aluminium heat exchangers within a custom-built perimeter trench. A decorative grille, which sits flush with your timber, stone, or carpet, is the only visible element. This design allows heat to rise naturally exactly where it’s needed most: at the edge of the room.
For families managing asthma or allergies, this method is a significant lifestyle upgrade. Unlike ducted systems that force air through dusty vents, trench heating relies on natural convection or whisper-quiet fan coils. It doesn’t circulate allergens or dry out your sinuses. It provides a steady, healthy warmth that feels as natural as the sun, ensuring your indoor air quality remains pristine throughout the colder months.
The Problem with Large Glass Walls in Victoria
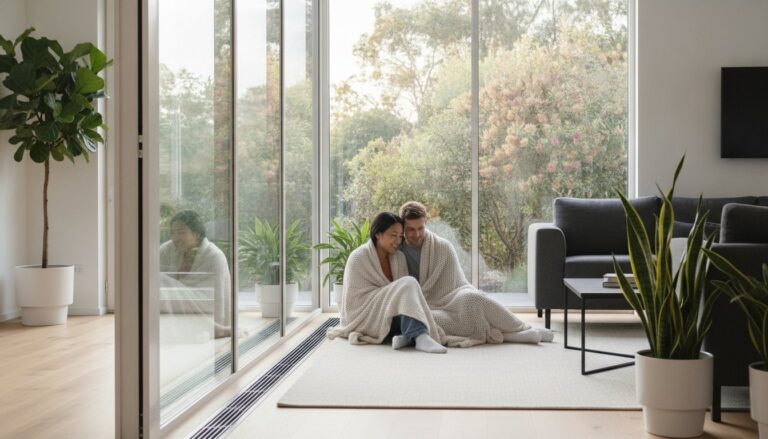
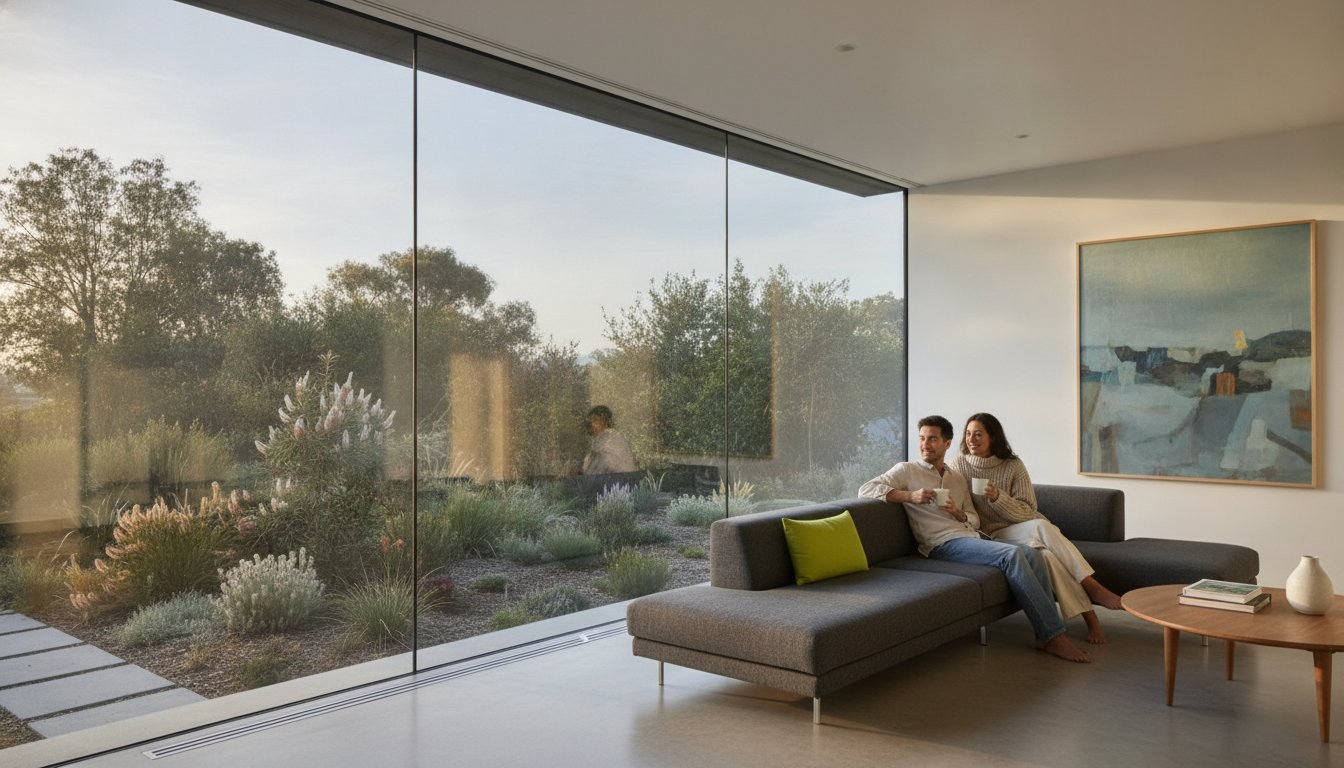
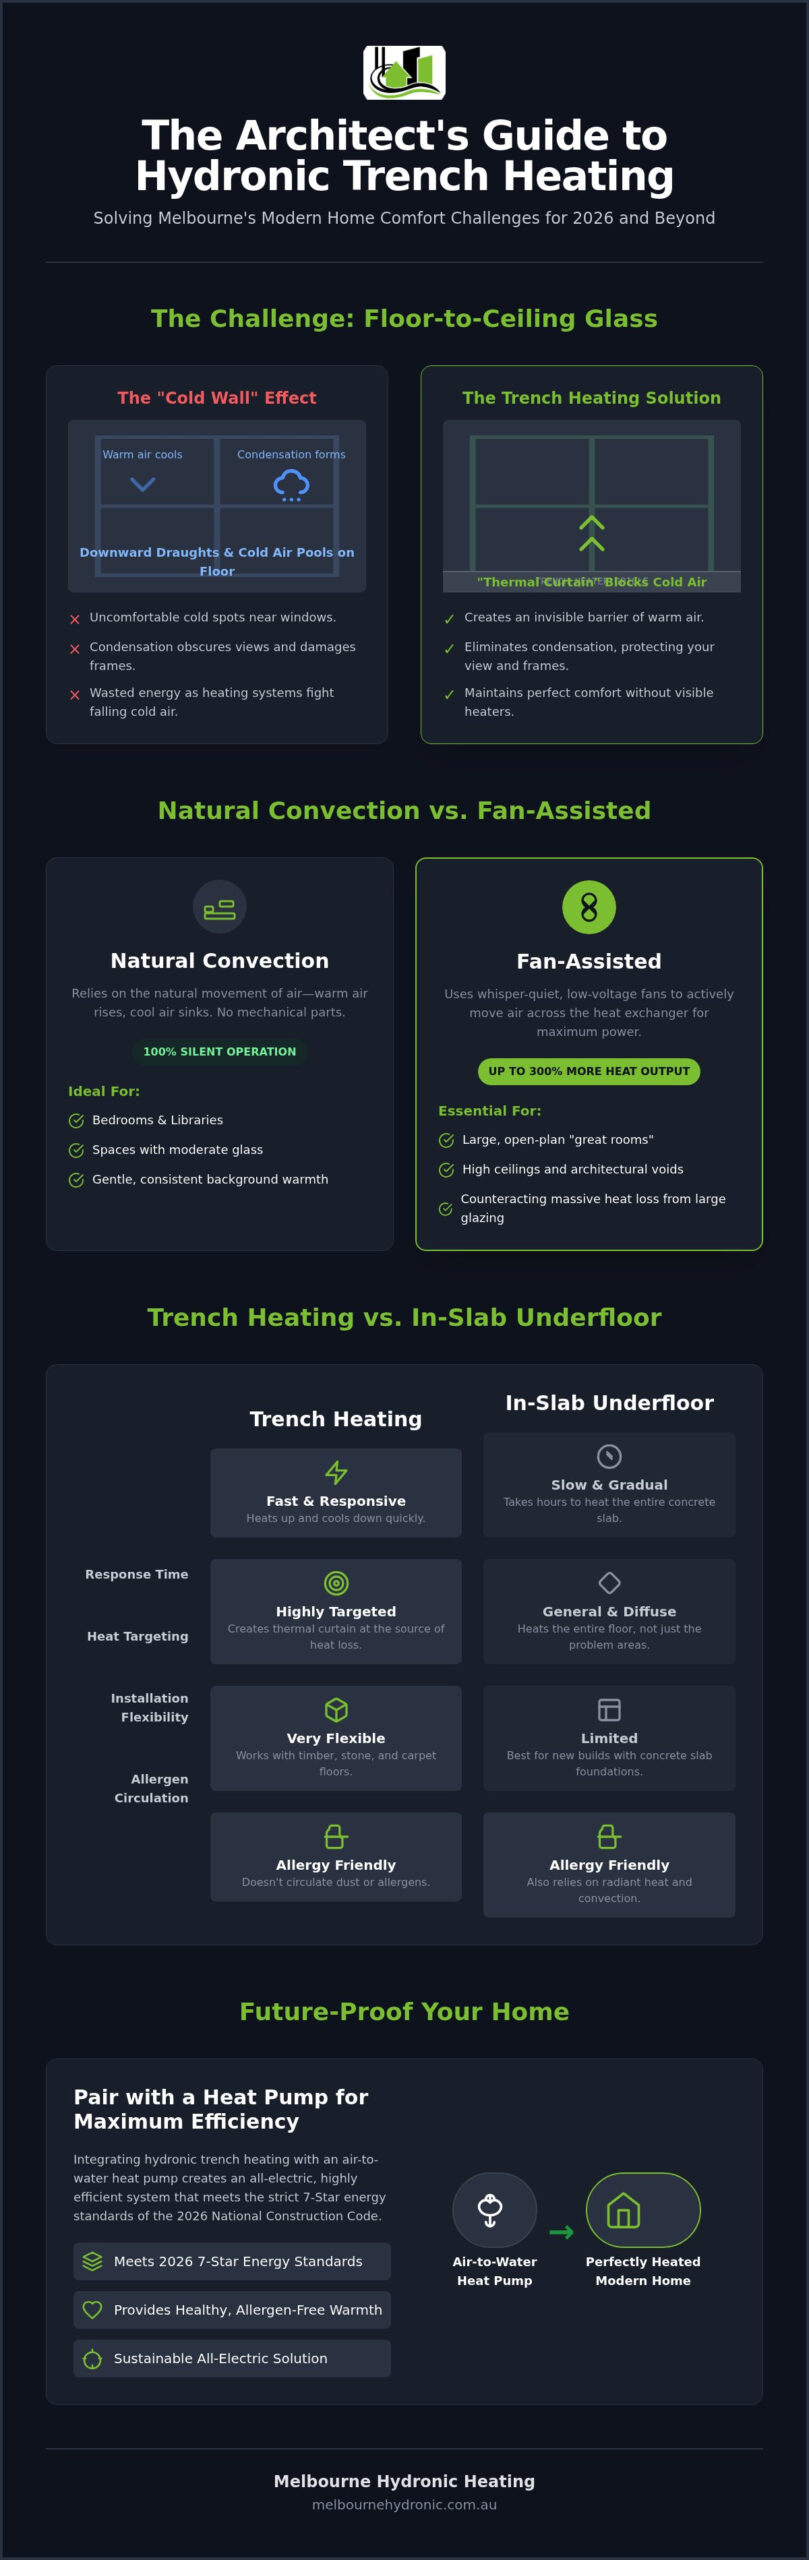
Melbourne’s modern architecture loves expansive glazing, but glass is a notorious “heat sink.” During a Victorian winter, the internal surface of a window becomes incredibly cold. Warm air from your room hits this glass, cools rapidly, and then “falls” to the floor. This creates that uncomfortable pooling of cold air around your feet known as a downward draught. Hydronic trench heating melbourne solves this by creating a “thermal curtain.” The rising warm air acts as a physical buffer, neutralising the cold air before it can reach the living space. It also keeps the glass temperature high enough to prevent condensation, which protects your expensive window frames from moisture damage and mould.
Trench Heating vs. Traditional Radiators
While hydronic heating panels remain a gold standard for many homes, they require dedicated wall space. In a glass-fronted living area, there’s often no wall to spare. Trench heating reclaims this space entirely. You can place your furniture or artwork exactly where you want it without worrying about blocking a radiator. It’s a minimalist’s dream. The system becomes part of the architecture rather than an addition to it. It offers a clean, unobstructed profile that lets the view remain the hero of the room while providing superior thermal comfort.
Natural vs. Fan-Assisted Trench Convection
Choosing the right convection method for your hydronic trench heating melbourne system depends on the specific thermal demands of your room. While both systems use the same basic principles of water-based heat transfer, the way they move air into your living space differs significantly. According to national guidelines on energy efficient heating and cooling, selecting a system that matches your home’s layout is vital for long-term sustainability and comfort. Understanding these mechanical differences ensures you don’t over-specify for a small bedroom or under-heat a large open-plan living area.
When to Choose Natural Convection
Natural convection is the movement of air based on density changes without mechanical aid. This system relies on the basic law of physics where warm air rises and cool air sinks. It’s the ultimate choice for those who prioritise total silence. Because there are no moving parts, natural convection units are completely noiseless, making them ideal for bedrooms, libraries, or smaller living areas with moderate amounts of glass. These units provide a gentle, consistent warmth that maintains a stable temperature without any noticeable airflow. If your architectural design features standard ceiling heights and high-quality double glazing, natural convection often provides more than enough thermal support to keep the space comfortable.
When Fan-Assisted Units are Essential
For the expansive “great rooms” and high-ceiling voids common in modern Melbourne renovations, natural convection may not move enough air to counteract the massive heat loss from large glass surfaces. This is where fan-assisted units, also known as fan coils, become essential. These systems use small, low-voltage fans to pull air across the heat exchanger, increasing the heat output by up to 300 percent compared to natural units.
Modern DC fan motors have changed the game for residential applications. They’re virtually silent, often operating at under 30dB on low speeds, which is quieter than a whisper. They also draw very little power, ensuring your running costs remain low. These units are particularly effective on frost-heavy Melbourne mornings when you need a responsive “boost” to bring the room up to temperature quickly. If you aren’t sure which configuration suits your specific floor plan, a professional design consultation can help determine the exact linear metre requirements for your glass-fronted zones. By matching the fan speed to the room’s heat loss, you can achieve a perfect balance of rapid response and quiet, efficient operation.
Trench Heating vs. Underfloor Heating: Which is Right for You?
Choosing between these two systems often comes down to how you use your home. While both rely on water-based thermal energy, their delivery methods serve different lifestyle needs. Hydronic trench heating melbourne is a high-response solution. It’s designed to react quickly to the city’s sudden temperature drops. In contrast, slab-based systems are high-mass solutions that hold heat for long periods but take hours to warm up. If you’re looking for a system that can take the edge off a cold morning in fifteen minutes, trench is the superior choice.
Aesthetics also play a major role in this decision. Underfloor coils are completely hidden beneath the finished floor, which is ideal for minimalist new builds. Trench heating, however, uses a perimeter grille. These grilles are far from a compromise. They’re available in various finishes, including matching timber, anodised aluminium, or stainless steel. Many architects treat these grilles as a deliberate design feature that frames the room’s view. For the ultimate Melbourne comfort, we often recommend a hybrid approach. You can use slab heating to provide a consistent base temperature and install trench heating along glass facades to act as an “instant” draught blocker.
The Case for Trench in Timber Floors
For Melbourne’s iconic period home renovations, structural limitations often dictate the heating choice. Installing traditional underfloor heating in a timber-joist house usually requires a thick concrete screed. This adds significant weight and can raise floor levels by 50mm or more, creating awkward steps between rooms. Trench heating is the preferred alternative because it sits within the floor cavity. This type of thoughtful structural problem-solving is also a hallmark of high-end kitchen remodeling Boston MA, where modern upgrades must respect the existing bones of the home. By fitting neatly between existing joists, trench systems allow you to keep your heritage floorboards at their original height while enjoying modern thermal performance.
When planning your system, it’s helpful to see how these technologies stack up across key performance metrics. Both options are perfectly compatible with modern heat pump hydronic heating sources, ensuring your home remains energy efficient regardless of the delivery method.
| Feature | Hydronic Trench Heating | Underfloor (Slab) Heating |
|---|---|---|
| Response Time | Rapid (15–30 minutes) | Slow (4–8 hours) |
| Installation Type | Recessed into floor cavity | Embedded in concrete or screed |
| Draught Blocking | Active “Thermal Curtain” | Passive radiant warmth |
| Retrofit Suitability | High (Ideal for timber floors) | Low (Best for new builds) |
Ultimately, hydronic trench heating melbourne offers the precision control that modern, glass-heavy architecture demands. It provides the flexibility to heat specific zones quickly without the energy waste of heating an entire concrete slab for a short period of use.
Design and Installation Considerations for Melbourne Homes
Integrating hydronic trench heating melbourne into an architectural project requires technical precision and early planning. The most critical factor is sizing the system to match the specific thermal load of your glazing. We calculate the “linear metre” requirements based on the total width of the glass. To maintain a complete thermal barrier, the trench should ideally span the entire width of the window. This prevents cold air from leaking around the edges of the heat wall, ensuring the room remains comfortable even during a July frost.
Depth requirements are equally vital. Most high-efficiency units require a sub-floor clearance of between 100mm and 200mm. In a new slab construction, this space must be boxed out before the pour. For timber sub-floors, we work with your builder to ensure the joist structure can accommodate the trench without compromising the home’s integrity. Maintenance is straightforward; the grilles are designed to be lifted, allowing you to vacuum any accumulated dust from the heat exchanger to keep the system running at peak efficiency.
Matching Grilles to Your Interior Design
The grille is the only part of the system you’ll see, so the finish matters. Many Melbourne homeowners choose roll-up grilles because they’re easy to remove for cleaning. You can select materials that disappear into your floor finish or contrast with it. For homes with Spotted Gum or European Oak floorboards, natural timber grilles provide a seamless, high-end look. If you have minimalist black window frames, an anodised aluminium grille in a matching black or bronze finish creates a cohesive architectural statement. These grilles are engineered for durability, making them perfectly safe for high-traffic areas like sliding door thresholds.
The Importance of Professional Design
Generic, off-the-shelf trench units often struggle with Melbourne’s unique climate fluctuations. A professional design accounts for the specific U-values of your double-glazed glass and the total volume of the room. At Melbourne Hydronic Heating, we bring 30+ years of industry experience to every project. We don’t just supply parts; we design a system that works in harmony with your home’s architecture. If you’re currently in the planning phase of a new build or renovation, you can contact our specialist team for a detailed design consultation to ensure your heating is as beautiful as your views.
Integrating Trench Heating with Sustainable Heat Sources
The efficiency of your hydronic trench heating melbourne system depends heavily on the energy source driving it. With Victoria moving toward an all-electric future, the way we heat water is changing. New homes in Melbourne must now meet a 7-star NatHERS rating under the NCC 2026, and the upcoming ban on new gas connections from 2027 is accelerating the shift toward heat pumps. Choosing a heat source that aligns with these regulations ensures your home remains future-proof and cost-effective to run.
Heat Pump Compatibility
Modern air-to-water heat pumps are the gold standard for sustainability. These systems are highly efficient but typically operate at lower water temperatures than traditional boilers. This is where fan-assisted trench units shine. Because the fans move air across the heat exchanger mechanically, they can extract significant warmth even from lower-temperature water. This pairing allows you to maintain a carbon-neutral home without sacrificing the “thermal curtain” effect needed for glass-fronted rooms.
For those in established homes with existing gas infrastructure, high-efficiency condensing boilers remain a powerful option. They provide a rapid, high-temperature response that’s particularly effective in older, less-insulated Melbourne properties. If your current system is ageing, our boiler replacement guide provides a detailed look at the latest condensing technology available in 2026.
Smart Controls and Zoning
Efficiency isn’t just about the heat source; it’s about how you use it. Modern hydronic trench heating melbourne installations benefit from sophisticated smart thermostats. These allow you to zone your home, heating the glass-heavy living areas during the day while keeping bedrooms on a separate schedule. This precision prevents energy waste and ensures that your heat pump or boiler only works when and where it’s needed. It’s a level of control that matches the precision of the architecture itself.
Your Next Steps for a Warm Melbourne Home
At Melbourne Hydronic Heating, we’ve spent over 30 years perfecting these systems. We understand the local climate and the architectural nuances of Melbourne’s housing stock. Whether you’re building a new glass-fronted masterpiece or retrofitting a timber-floored period home, our family-owned team provides the expert consultation you need. We specialise in hybrid designs that combine the best of international technology with local expertise.
A well-designed trench system is an investment in your home’s value and your family’s wellbeing. It’s about more than just temperature; it’s about creating a space free from draughts, condensation, and dust. If you’re ready to integrate a “hidden” heating solution that complements your architecture, contact us for a professional system design. We’ll help you navigate the technical requirements and finish selections to ensure your home remains a sanctuary of comfort all year round.
Future-Proof Your Modern Melbourne Home
As Melbourne’s architecture continues to embrace the beauty of glass, the need for intelligent, invisible thermal solutions has never been higher. You’ve seen how trench heating effectively blocks cold draughts and prevents condensation while staying completely hidden beneath your floor finishes. Whether you choose the silent operation of natural convection or the high-output performance of fan-assisted units, this technology ensures your home remains a sanctuary of comfort without sacrificing a minimalist aesthetic. It’s a choice that prioritises both health and design.
Choosing hydronic trench heating melbourne isn’t just about warmth; it’s about investing in a system that meets 2026 energy standards and integrates seamlessly with sustainable heat pump technology. With over 30 years of local experience, our family-owned team is ready to help you design a system that works in perfect harmony with your architect’s vision. Get a professional hydronic trench heating quote for your Melbourne project today and ensure your next build or renovation delivers the premium lifestyle you deserve. We look forward to helping you create a warmer, healthier living environment.
Frequently Asked Questions
Is hydronic trench heating expensive to run in Melbourne?
Hydronic systems are among the most cost-effective ways to heat a home because water is a superior thermal conductor compared to air. In Victoria, where heating accounts for nearly 40 percent of household energy use, efficiency is paramount. Pairing your system with an electric heat pump can lower annual running costs to between $900 and $1,300 for a 200m² home. This makes it a sustainable long-term investment for any Melbourne property.
Can I install trench heating in an existing home?
Retrofitting hydronic trench heating melbourne into an existing home is definitely possible, particularly in houses with timber floor joists. We work within the existing sub-floor cavity to install the trenches, which avoids the need to raise floor levels or pour new concrete. While it’s more complex than a new build installation, our 30 years of experience ensures we can integrate the system while maintaining the structural integrity and aesthetic of your period home.
Does trench heating collect a lot of dust?
All floor-level systems will collect some household dust over time, but trench heating is remarkably easy to maintain. Unlike ducted systems that trap allergens inside inaccessible vents, you can simply lift the trench grilles and vacuum the heat exchanger directly. This design prevents the circulation of dust and allergens throughout your home. It’s a much healthier choice for asthma sufferers who want to maintain pristine indoor air quality without difficult maintenance routines.
Can I walk on the trench heating grilles?
Yes, the grilles are specifically engineered to be load-bearing and are perfectly safe to walk on. We offer a variety of high-durability materials, including stainless steel and reinforced aluminium, which are designed for high-traffic areas like sliding door thresholds. Whether you choose a rigid or roll-up design, the grille sits flush with your floor finish. This creates a seamless transition that’s both structurally sound and safe for every member of your household.
What is the best floor type for trench heating?
Trench heating is incredibly versatile and works with almost any floor type, including timber, polished concrete, stone, and carpet. It’s especially popular for timber floors where traditional underfloor heating might cause height-build-up issues. Because the system is recessed, it doesn’t interfere with the expansion or contraction of natural materials. We can match the grille finish to your specific flooring, ensuring the installation remains a subtle, integrated part of your interior design.
Does trench heating work with double-glazed windows?
Trench heating and high-performance double glazing are the perfect architectural pairing. While double glazing significantly reduces heat loss, the glass surface still remains cooler than the rest of the room. hydronic trench heating melbourne creates a rising wall of warmth that neutralises any residual cold air before it enters the living space. This combination provides the ultimate level of thermal comfort and ensures your large windows remain completely free from winter condensation.
How often does a trench heating system need servicing?
We recommend a professional service once every twelve months, ideally before the cold Melbourne winter begins. Regular maintenance includes checking the heat exchangers for debris, ensuring the fans are operating quietly, and verifying the water pressure in the system. Annual servicing protects your investment and ensures the system operates at peak efficiency. Our team provides comprehensive maintenance across Melbourne and Geelong to keep your hydronic system running reliably for decades.
Can trench heating provide cooling as well as heating?
Yes, certain fan-assisted trench units can provide cooling when paired with a reversible electric heat pump. These systems circulate chilled water through the same pipes to provide a gentle, draught-free cooling effect during the summer months. It’s a sophisticated way to manage your climate year-round using a single, hidden distribution system. This hybrid functionality is becoming increasingly popular in modern Melbourne homes that prioritise both energy efficiency and a minimalist architectural look.