

Geelong Aged Care Facility Heating Solutions: A 2026 Buyer’s Guide
The best heating system for an aged care facility may not treat every room alike. Geelong aged care facility heating solutions need to account for different comfort needs in resident rooms, shared spaces and circulation areas, as well as the building’s existing infrastructure and daily operations.
Reliable warmth matters, but so does keeping systems manageable for staff and planning work around care routines. Choosing a system involves more than comparing heat sources: room-level control, emitter placement, servicing and installation coordination all matter. Hydronic radiator panels, underfloor heating, trench heating and fan coils may suit different layouts, while electric heat pumps and gas boilers are options to assess as heat sources.
This guide compares those approaches and sets out the practical details to gather before a site assessment. It covers how to compare controls, maintenance and future operation alongside equipment. A site-specific assessment is a useful starting point for choosing a system that supports resident comfort and day-to-day management.
Key Takeaways
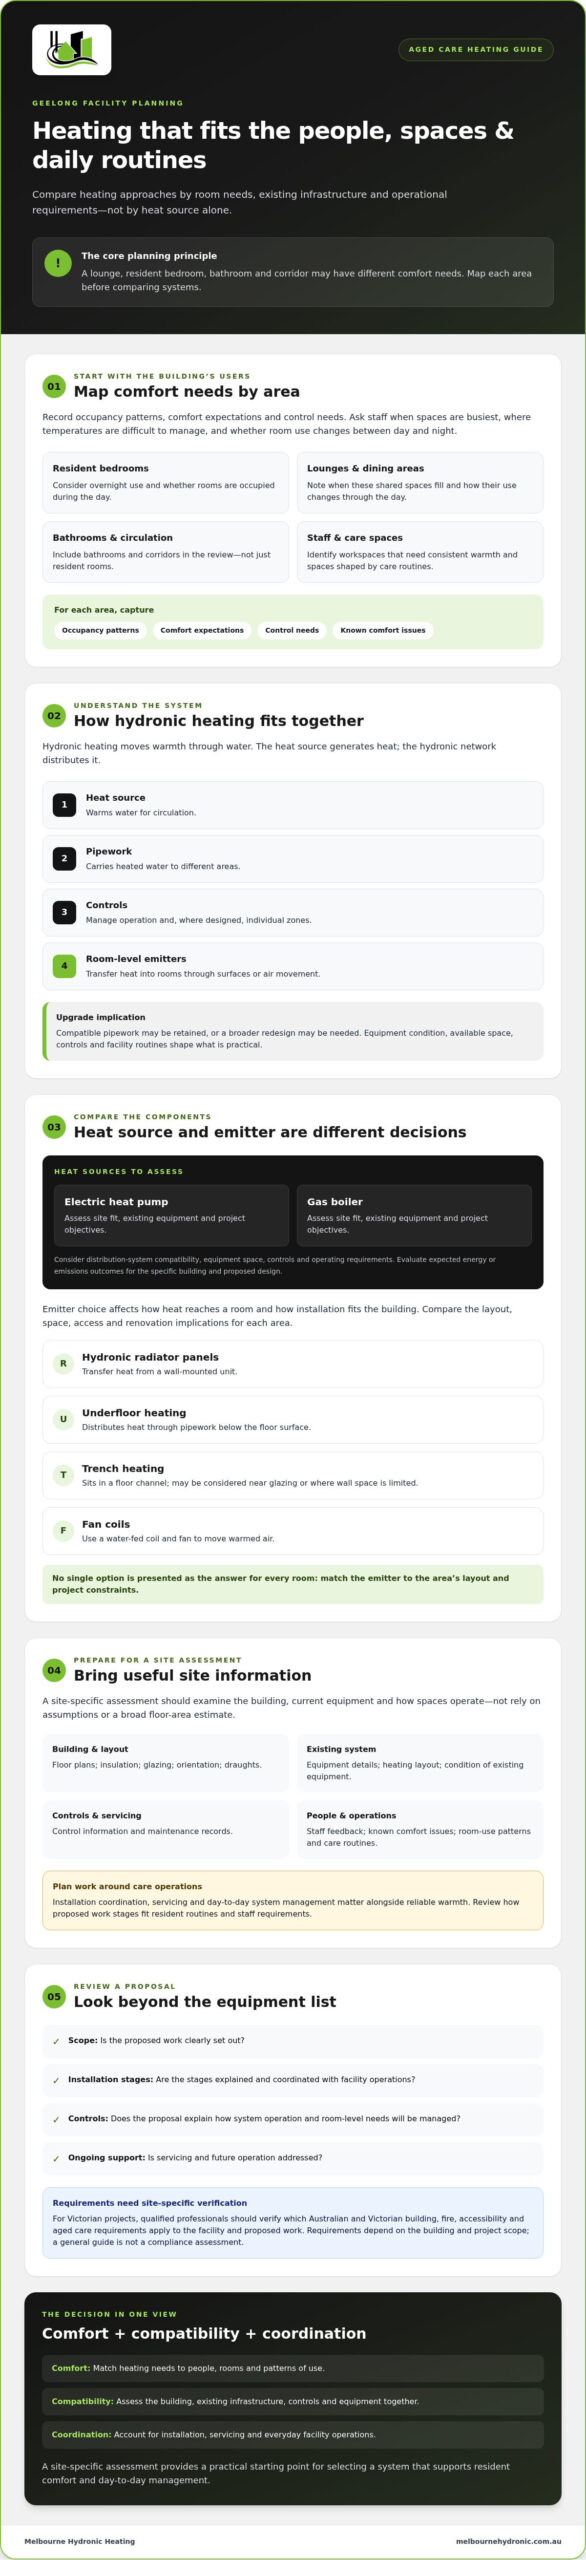
- Map comfort needs across bedrooms, bathrooms, shared areas and staff workspaces before comparing systems.
- Understand how a hydronic system’s heat source, pipework, controls and room-level emitters work together.
- Compare radiator panels, underfloor heating, trench heating and fan coils against each area’s layout and project constraints.
- Gather floor plans, equipment details, control information, maintenance records and known comfort issues before requesting an assessment.
- Use this guide to compare Geelong aged care facility heating solutions and assess whether a proposal clearly covers scope, installation stages, controls and ongoing support.
What Geelong aged care facilities need from a heating system
Resident comfort has to work alongside operational reliability. A system should support comfortable conditions across the facility while fitting how spaces are used, the building’s existing infrastructure and staff requirements. A lounge occupied throughout the day may have different heating needs from a bedroom used overnight or a corridor with regular foot traffic.
Plan by area instead of treating the building as one uniform space. Consider resident bedrooms, lounges and dining areas, bathrooms, circulation areas, staff workspaces and clinical or care spaces. For each area, note occupancy patterns, comfort expectations and control needs. Ask staff when rooms are busiest, where temperatures are difficult to manage and whether room use changes between day and night. These details turn broad comfort goals into useful criteria for Geelong aged care facility heating solutions.
How resident needs shape heating requirements
Start with the people who use each space and the routines that shape its use. Staff can identify when dining areas fill, whether bedrooms are occupied during the day and which workspaces need consistent warmth. Include bathrooms and circulation areas in the review, not just resident rooms. Record specific comfort concerns without assuming that one temperature setting or heating arrangement will suit every room.
What Geelong building conditions mean for planning
Local winter conditions matter, but exposure and building performance vary from site to site. Check insulation, glazing, orientation, draughts and the condition and layout of existing heating equipment. These details can affect heat requirements and whether existing infrastructure is suitable for an upgrade. The how hydronic heating works overview explains the basic water-based distribution principle.
A site assessment is essential before recommending system capacity or design. It lets the project team examine the building, current equipment and how spaces operate instead of relying on assumptions or a broad floor-area estimate. Share floor plans, available equipment details and staff feedback about comfort issues to make the assessment more useful.
For projects in Victoria, have qualified professionals verify which Australian and Victorian building, fire, accessibility and aged care requirements apply to the facility and proposed work. Requirements can depend on the building and project scope, so a general guide is not a compliance assessment. Reviewing resident needs, building conditions and applicable requirements provides a sound basis for comparing options.
How hydronic heating works in aged care buildings
Hydronic heating distributes heat through water. A heat source warms the water, pipework carries it through the building, and room-level emitters transfer warmth into occupied spaces. Depending on the design, controls manage when and where the system operates.
In short: the heat source generates heat; the hydronic network distributes it. This distinction matters when planning an upgrade. A facility may be able to retain compatible pipework while changing other components, or it may need a broader redesign. The condition of existing equipment, available space, control requirements and facility routines all shape what is practical.
- Heat source: warms water for circulation.
- Pipework: carries heated water to different areas.
- Controls: help manage system operation and, where designed, individual zones.
- Emitters: transfer heat into rooms through surfaces or air movement.
Heat sources: electric heat pumps and gas boilers
An electric heat pump or gas boiler can supply heat to a hydronic system. The right option depends on the site, existing equipment and project objectives, rather than an assumed advantage of one type. An assessment should consider compatibility with the distribution system, equipment space, controls and the facility’s operating requirements. Any expected energy or emissions outcome needs to be evaluated for the specific building and proposed design.
Radiators, underfloor heating, trench heating and fan coils
Emitter choice affects how heat reaches each room and how an installation fits the building. Hydronic radiator panels transfer heat from a wall-mounted unit. Underfloor heating distributes heat through pipework below the floor surface. Trench heating sits within a floor channel and may be considered where the layout calls for heating near glazing or wall space is limited. Fan coils use a water-fed coil and fan to move warmed air.
Each option has different space, access and renovation implications. Underfloor pipework may involve more floor work in an existing building; panels need suitable wall locations; trench units require space in the floor. Fan coils also need to be accessible for maintenance. A site-specific design should account for resident and staff access, room use and the scope of building work. For a clearer explanation of the system fundamentals, explore this hydronic heating overview.
Melbourne Hydronic Heating works with hydronic systems in Geelong, including heat sources and emitter options. A site assessment can help identify suitable components and how they may work together in the facility.
Compare aged care facility heating options for Geelong projects
No single hydronic emitter suits every room or building. Compare each option against the facility’s layout, renovation scope, existing distribution system, access needs and operating priorities. Heat pumps and gas boilers may serve as heat sources, but their suitability depends on the building and system design. Compatibility and expected performance need to be assessed on site, not assumed from the equipment type alone.
Which hydronic emitters may suit different facility areas?
Use the comparison as a starting point for discussion with the project team. The questions can help identify what to verify before selecting an option for bedrooms, shared spaces or circulation areas.
| Option | Possible application and project fit | Questions to resolve |
|---|---|---|
| Radiator panels | May suit rooms where wall-mounted emitters fit the layout and refurbishment scope. | Is there suitable wall space? Can the emitter be positioned with resident and staff access in mind? Will the existing pipework support it? |
| Underfloor heating | May be considered in a new build or renovation where floor works can be coordinated with the heating installation. | What floor construction and renovation work is involved? How will the installation fit the project programme and existing system? |
| Trench heating | May warrant assessment where the room layout or design constraints call for a floor-integrated emitter. | Is there space and access for a trench? How will it fit the floor design and maintenance requirements? |
| Fan coils | May be considered where a water-fed coil and fan suit the room layout or design brief. | Where can units be located? How will access for servicing work in occupied areas? |
Should a facility retain, replace or upgrade its heat source?
Start by recording the current boiler or heat pump, its age, controls, known operational issues and the condition of the connected distribution system. Then compare retaining, replacing or upgrading equipment against the facility’s project objectives. A replacement heat source must suit the emitters and pipework it serves. Changing one component without checking the rest of the system may not meet the project’s needs.
When comparing Geelong aged care facility heating solutions, look for proposals that explain equipment selection, system compatibility and the expected scope of work, rather than relying on the equipment label alone. For more background on heat pumps connected to hydronic systems, read the heat pump hydronic heating guide.
Plan a heating upgrade around residents, staff, and facility operations
A sound heating plan covers more than equipment selection. In an occupied aged care facility, the project team also needs to understand daily routines, resident and staff access, work areas and how heating will be managed during installation. A clear brief helps contractors assess the site and propose work that fits the facility’s practical constraints.
What to include in a heating project brief
Bring together information that shows how the building operates and what the upgrade needs to address. Include floor plans, planned renovation work and known comfort concerns, along with available equipment and maintenance records. Note access requirements and whether staged work may be needed, so the assessment can account for occupied areas and facility routines from the outset.
- List the areas in scope, their operating schedules and any recurring comfort issues.
- Record existing heat sources, distribution equipment, controls and available system documentation.
- Identify planned building works, access constraints, occupied spaces and any preference for staged installation.
Questions to ask a Geelong heating contractor
Use the discussion to check that the proposed approach responds to the facility, rather than relying on a generic system recommendation. Ask how the design addresses different zones and existing infrastructure, and request a written scope that separates included work from exclusions.
- Define the need. Agree which spaces are included, what comfort issues matter and which operational priorities the project must support.
- Arrange a site assessment. Provide plans and records, then ask how the building and existing system will be evaluated before equipment or capacity is recommended.
- Review the proposal. Check that it explains equipment selection, installation stages, controls, commissioning and exclusions in clear terms.
- Plan delivery and handover. Ask how work will be coordinated around residents, staff, access and daily routines. Confirm what handover documentation will be provided and what maintenance arrangements and fault-response processes are proposed.
- Verify project requirements. Confirm applicable approvals, safety processes and compliance responsibilities with the relevant qualified professionals before work proceeds.
For Geelong aged care facility heating solutions, a documented plan makes it easier to compare proposals by scope, coordination and future operation, not just equipment. Melbourne Hydronic Heating provides hydronic system assessments, installation, replacement and ongoing maintenance in Geelong. Confirm coverage and availability for your specific project. Discuss a Geelong hydronic heating assessment.
Choose a Geelong aged care heating partner for long-term support
A heating partner should help you assess the whole system, not just recommend a piece of equipment. Look for relevant hydronic experience, clear communication and a documented scope that connects the proposed heat source, distribution, emitters and controls to your facility’s needs. Ask the provider to confirm current coverage and availability for your Geelong project.
Melbourne Hydronic Heating is a family-owned specialist with more than 30 years of industry experience, providing hydronic system design, installation, replacement, servicing and maintenance across Melbourne and Geelong. Ask for a site-specific assessment and check that the proposed scope and local project coverage fit your facility.
What a complete proposal should make clear
A useful proposal should help facility operators understand what is included, what is assumed and what remains their responsibility. Check that it identifies the proposed equipment and how it connects to existing infrastructure, outlines installation stages, and explains the planned controls and commissioning. Ask what operating guidance and handover information staff will receive so the system can be managed after the project is complete.
- Components and boundaries: Which heat source, emitters, controls and associated works are included? What is excluded, and what site assumptions inform the proposal?
- Operation and handover: How will staff use the controls, and what commissioning records or operating information will be provided?
- Ongoing care: What servicing and maintenance can be arranged, and how should the facility plan for future system needs?
Include maintenance in the decision from the start. A clear plan helps operators understand what ongoing support is available and which records to retain. For further background, read this guide to hydronic heating service and maintenance.
Discuss your Geelong facility with a hydronic specialist
Before requesting an assessment, gather project plans, existing system details, known comfort concerns and operational priorities. This gives a specialist a practical starting point for discussing options and checking compatibility on site. Use the conversation to clarify the proposed scope, controls, installation coordination and long-term maintenance needs for your Geelong aged care facility heating solutions.
Discuss your Geelong heating project with Melbourne Hydronic Heating and share the details needed to determine whether its hydronic services and project coverage suit your facility.
Make your next heating decision with confidence
The right heating approach balances resident comfort with reliable day-to-day operation. Compare emitters and heat sources against your facility’s layout, existing infrastructure and project goals, then confirm the system design through a site-specific assessment.
For Geelong aged care facility heating solutions, look beyond equipment selection. A clear proposal should explain controls, installation planning, commissioning and ongoing maintenance so your team understands how the system is intended to operate over time.
Melbourne Hydronic Heating is a family-owned and operated specialist with over 30 years of industry experience, providing consultation and installation services across Melbourne and the wider Victoria region, including Geelong. Discuss your Geelong aged care heating project and share your facility’s priorities to explore a practical next step. With the right information and specialist guidance, you can move forward with greater clarity.
Frequently Asked Questions
What is the best heating system for an aged care facility in Geelong?
There isn’t one heating system that suits every aged care facility in Geelong. The right choice depends on room use, building fabric, existing equipment, project constraints and how the facility needs to operate. Hydronic radiator panels, underfloor heating, trench heating and fan coils may suit different areas, with a heat pump or gas boiler considered as the heat source. A site assessment is a practical starting point for selecting Geelong aged care facility heating solutions.
Are hydronic heating systems suitable for aged care facilities?
Hydronic heating can be suitable when its design matches the building, room requirements and operational needs. It distributes heat through water from a heat source to room-level emitters, which can include radiator panels, underfloor heating, trench heating or fan coils. The design should also address resident access and safe operation. Because heaters can present burn risks, assess emitter placement and appropriate risk controls with qualified professionals as part of the project.
Can a hydronic heating system be installed while an aged care facility remains occupied?
It may be possible, but feasibility depends on the work scope, access, building layout and the facility’s ability to manage work in occupied areas. Ask the contractor to explain proposed stages, affected rooms, access arrangements and how installation will be coordinated with resident and staff routines. The facility team should also clarify how heating will be managed during the work. Confirm the site-specific plan before scheduling installation.
How do aged care facilities choose between a heat pump and a gas boiler?
Compare the options against the facility’s project objectives, existing equipment and hydronic distribution system. A heat pump or gas boiler must be compatible with the system it serves, and the site needs to be assessed for equipment location, controls and operating requirements. Ask for the reasons behind the proposed selection and the assumptions that inform it. Don’t rely on general savings or emissions claims without evidence specific to the building and design.
What heating systems can serve different rooms in an aged care facility?
Options can include hydronic radiator panels, underfloor heating, trench heating and fan coils, selected according to room layout, renovation scope and access needs. For example, panels need suitable wall locations, while underfloor systems require coordinated floor work. Trench units and fan coils may suit particular design constraints, but each needs a site assessment. A facility may use different emitters in different areas, provided the overall system is designed to work together.
What information should we prepare before requesting a heating assessment?
Gather floor plans, a list of areas in scope, operating schedules and known comfort concerns. Include details of the current heat source, emitters, controls and available system documentation, along with maintenance records and known faults. Note planned renovations, occupied areas, access restrictions and any preference for staged work. This information helps a hydronic specialist understand the facility’s priorities and assess system compatibility during a site visit.
How often should an aged care facility’s hydronic heating system be serviced?
There isn’t a single servicing interval that can be recommended for every facility and system. Follow the equipment manufacturer’s guidance and the maintenance plan developed for the installed system, taking account of its condition, operating history and recurring faults. Keep service records and ask a hydronic specialist which checks and maintenance are appropriate for the specific equipment. Facilities should also clarify how to arrange servicing and respond to faults before issues arise.