
Hydronic Heating for Passive House Design: The 2026 Melbourne Guide
You have likely heard that a Passive House doesn’t need a heater, yet Melbourne’s 5°C July mornings have a way of challenging even the most airtight building envelope. While the standard focuses on extreme efficiency, there is a significant difference between a house that merely stays above 18°C and a home that feels truly luxurious. It’s common to worry that adding a traditional system might lead to overheating or compromise your airtightness. You want a solution that respects the engineering of your home while providing that unmistakable underfloor warmth or the gentle glow of a radiator.
Integrating hydronic heating for passive house design is the key to achieving this balance without breaking your energy budget. We’ll show you how to select high-efficiency, low-temperature systems that work in perfect harmony with your Heat Recovery Ventilation (HRV). This guide covers everything from avoiding oversized units to meeting the latest 2026 all-electric mandates. You’ll discover how a tailored heat pump system provides sustainable, whisper-quiet comfort that aligns with the premium lifestyle you’ve built.
Key Takeaways
- Understand why Melbourne’s specific climate zones necessitate a “comfort insurance” system even within the most efficient high-performance envelopes.
- Learn how to pair electric heat pumps with hydronic heating for passive house design to meet 2026 all-electric standards while maintaining peak efficiency.
- Discover how to choose between radiator panels and underfloor systems by evaluating thermal lag and response times for your specific floor plan.
- Explore the technical synergy between hydronics and Heat Recovery Ventilation (HRV) to ensure your heating works in harmony with your home’s airtightness.
- Gain insights into why precision heat load calculations are vital to prevent overheating and ensure stable, year-round comfort in low-load homes.
The ‘Low-Load’ Reality: Why Passive Houses in Melbourne Still Need Active Heating
The Passive House standard is frequently marketed as a “no-heating” solution, but this is a common misconception in the Australian context. While these homes are incredibly efficient, they aren’t magic. In reality, the standard is a rigorous engineering framework designed to ensure thermal comfort and superior air quality through airtightness and high-performance insulation. For those building in Melbourne’s climate zones 6 and 7, a small active system is often necessary to bridge the gap during our most challenging weeks. You should understand that passive solar design, which focuses on window orientation and thermal mass, is only one part of the puzzle. A certified Passive House goes much further, creating a controlled environment where every watt of energy is accounted for. Low-load heating is technically defined as a system designed for houses requiring less than 10W per square metre.
Understanding Melbourne’s Peak Winter Demands
Melbourne is famous for its unpredictable weather, but the real test for a high-performance home is a sequence of “grey days.” When thick cloud cover persists for a week, your passive solar gain essentially disappears. During our sub-5°C overnight lows, even the most robust thermal envelope will eventually see an internal temperature dip. This is why hydronic heating has become the preferred partner for these builds. It provides a steady, silent radiant warmth that doesn’t compromise the home’s airtightness or indoor air quality. Integrating hydronic heating for passive house design acts as a form of comfort insurance. It ensures that your living spaces remain at a perfect 20°C or 22°C even when the Victorian winter is at its most relentless. This approach preserves the premium lifestyle you expect from a modern, sustainable build.
The Risk of Oversizing Systems
In a standard, “leaky” Australian home, heaters are often oversized to compensate for massive heat loss through gaps and poor insulation. If you install one of these traditional units in a Passive House, the results are often uncomfortable. The system will “blast” heat, causing the room temperature to rocket past the set point within minutes. This leads to short-cycling, where the unit turns on and off constantly, wasting energy and stressing the hardware. Precision modulation is essential. Modern hydronic heating for passive house design allows the system to operate at very low temperatures, modulating output to match the exact, tiny requirements of a low-energy home. This prevents energy waste and ensures your environment stays stable without the sudden, jarring temperature swings common with inferior systems. Choosing a system that understands the “low-load” reality is the only way to protect your investment and your well-being.
All-Electric Synergy: Heat Pumps as the Passive House Engine
Victoria’s transition to all-electric homes is a defining movement for 2026. Since all new homes must now meet a 7-star NatHERS rating, gas is no longer a logical partner for high-performance builds. It introduces combustion risks and requires flue systems that can complicate airtightness goals. Electric heat pumps solve this by moving heat rather than creating it through combustion. This technology is the ideal engine for hydronic heating for passive house design, as it mirrors the home’s own focus on efficiency. The Australian Government’s YourHome guide highlights that a ‘fabric first’ approach is key, and a heat pump is the cleanest way to support that structure. When you pair this with solar PV, your heating can become a net-zero operation, shielding you from fluctuating energy prices.
In the Melbourne and Geelong regions, air-to-water heat pumps perform with incredible reliability. While older, uninsulated homes might need water delivered at 60°C, a Passive House functions perfectly with flow temperatures of just 35°C. This lower demand allows the heat pump to operate in its most efficient ‘sweet spot’ for longer periods. It results in a gentler, more consistent warmth that maintains a steady internal temperature without any hot spots.
Why Electric Heat Pumps Win
The secret to their success is the Coefficient of Performance (COP). In our local climate, a modern unit often achieves a COP of 4.0. This means you receive 4kW of heat for every 1kW of electricity consumed. It’s a level of efficiency that even the best gas boilers cannot touch. You can learn more about heat pump hydronic heating to see how these systems are specifically calibrated for Victorian winters.
Quiet Operation and Airtightness
Passing a Blower Door Test is a non-negotiable part of the certification process. We treat every pipe penetration with extreme care, using specialized airtightness tapes and flexible grommets to prevent air leakage. Unit placement is also a technical priority. We use advanced vibration isolation, such as inertia bases or high-grade rubber mounts, to ensure no mechanical noise enters the living space. This level of precision ensures your hydronic heating for passive house design remains felt but never heard. If you are looking for a system that integrates seamlessly with your architectural plans, choosing a specialist who understands these tight tolerances is essential.
Radiators vs. Underfloor: Choosing the Right Emitter
In a Passive House, the thermal envelope is so efficient that the way you deliver heat must be incredibly precise. Unlike a traditional home where you might leave the heater on all day to fight drafts, a high-performance build retains energy for long periods. This changes the conversation around thermal lag. Choosing the right emitter for hydronic heating for passive house design isn’t just about aesthetics; it’s about how quickly the system can respond when the external temperature shifts. When considering integrated building system design, we look at how the emitters interact with the home’s thermal mass to ensure you don’t end up with a home that’s uncomfortably warm by mid-afternoon.
Hydronic Radiator Panels: The Precision Choice
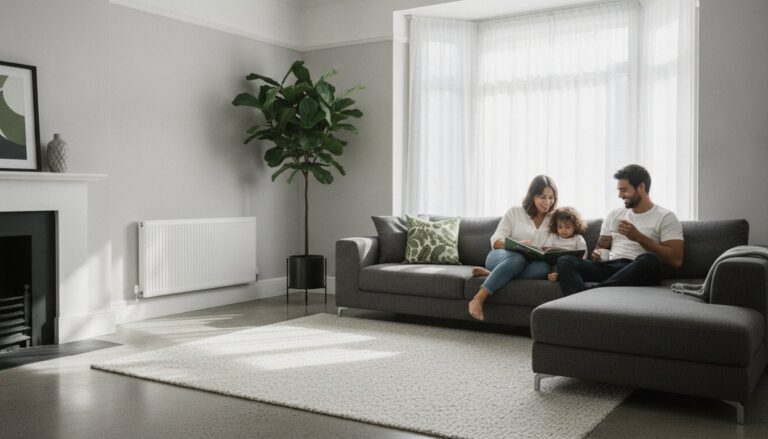
For many Melbourne homeowners, hydronic heating panels Melbourne are the superior choice for airtight builds. Their primary advantage is speed. Because radiators have a low water volume and high surface area, they provide heat almost instantly. This is vital in a Passive House, where you only need a small “top up” of energy to reach your target temperature. If the sun comes out and naturally warms the house, you can turn the radiators off, and they stop emitting heat quickly. This precision prevents the rooms from becoming stuffy. Modern panels also allow for sophisticated zoning, meaning you can keep the bedrooms at a crisp 18°C while the living areas stay at a cozy 22°C.
In-Slab Hydronics and Thermal Mass
Polished concrete floors are a staple of Melbourne architecture, and underfloor heating is the most luxurious way to warm them. However, in a Passive House, you must manage the “overshoot” effect. A concrete slab is a massive battery that takes hours to heat up and hours to cool down. In a highly insulated airtight box, if the slab is still radiating heat after the sun has already warmed the space, the house can easily overheat. To avoid this, we design these systems to operate at very low temperatures, often just a few degrees above the desired room temperature. This ensures the floor feels neutral and comfortable rather than “hot.” It’s a delicate balance that requires expert calculation to ensure your hydronic heating for passive house design works with your floor coverings, whether you choose tiles, stone, or engineered timber.
- Radiators: Best for rapid response and precise room-by-room control.
- Underfloor: Best for consistent, “invisible” warmth and large open-plan areas with high thermal mass.
- Floor Coverings: Remember that thick carpets act as insulators, reducing the efficiency of in-slab systems.

Technical Integration: HRV, Fan Coils, and Airtightness
In a Passive House, the Heat Recovery Ventilation (HRV) system acts as the lungs of the building. While radiators and underfloor systems provide radiant warmth, the HRV ensures a constant supply of fresh, filtered air without losing the energy you’ve already paid to generate. Integrating hydronic heating for passive house design into this ventilation cycle creates a sophisticated, multi-layered approach to comfort. By adding a small hydronic coil to the supply air duct, you can “post-heat” the incoming fresh air during Melbourne’s coldest mornings. This ensures that the air entering your living spaces is always at a comfortable temperature, preventing any perceived drafts.
Hydronic fan coils provide a versatile solution for high-performance builds by delivering both responsive heating and active dehumidification to maintain perfect indoor air quality. These units are compact and can be tucked into bulkheads or service cupboards. They offer a faster response than underfloor heating, making them ideal for living areas that see high solar gain during the day but require a quick evening boost. Because they use water as the medium, they integrate perfectly with the same heat pump that powers your radiators or floor coils.
This degree of environmental control is also essential for those incorporating indoor garden features into their homes; for high-quality supplies in this area, Discount Hydro offers specialized equipment to manage grow room climates with similar accuracy.
The Role of HRV in Passive House
The HRV system captures a high percentage of the heat from exhaust air (from kitchens and bathrooms) and transfers it to the incoming fresh air. In many European Passive Houses, a hydronic tempering coil is the only heat source used. In the Victorian context, we often use this as a secondary layer. It ensures that the fresh air entering your bedrooms is never chilled, even when it’s 2°C outside. This method is incredibly efficient because it uses the existing ductwork to distribute warmth evenly throughout the home without the need for additional fans or electricity.
Planning for Pipework and Manifolds
Successful hydronic heating for passive house design requires meticulous planning during the framing stage. We work closely with builders to utilize the “service cavity,” which is a dedicated space between the internal plasterboard and the airtight membrane. By keeping all hydronic pipework and manifolds within this cavity, we avoid penetrating the airtight layer. If a pipe must pass through the building envelope, we use specialized EPDM grommets and airtight tapes to ensure the seal remains intact. Thermal bridging is another concern; manifolds should be placed centrally to minimize pipe runs and prevent heat loss to non-living zones. To ensure your ventilation and heating systems are perfectly synchronized, explore our detailed guide to heat pump integration.
Expert Hydronic Design for Melbourne’s Passive Houses
Designing a heating system for a high-performance build requires a level of technical precision that traditional installers often overlook. With over 30 years of local experience in Victorian climates, we understand that a Passive House operates on a different thermal logic than a standard home. In a typical build, a technician might use a “rule of thumb” to size your heater based on floor area alone. This approach fails in an airtight environment, often leading to massive oversizing and system short-cycling. We perform custom heat load calculations for every project, ensuring your hydronic heating for passive house design is perfectly matched to your home’s specific energy profile. This methodical approach ensures your environment remains a sanctuary of stable comfort even during the most relentless Melbourne winters.
Our Design and Consultation Process
The best results happen when we’re involved during the early architectural stages. We collaborate directly with your architect or Passive House designer to integrate the system into your structural plans without compromising the building’s airtightness. This includes selecting the ideal electric heat pump that meets your specific energy targets while fitting within your acoustic and aesthetic requirements. Melbourne Hydronic Heating doesn’t just install and leave; we focus on the entire lifecycle of your system. To keep your investment running at peak efficiency for decades, regular hydronic heating service is essential. This proactive care maintains water chemistry and mechanical integrity, protecting your home’s long-term value.
The Health Benefits of Hydronics
A Passive House is built to provide the highest standard of indoor air quality, and your heating choice should support that goal. Unlike split systems or ducted heaters that blow dust, pollen, and allergens around the room, hydronics provides silent, radiant heat. This eliminates the “dry air” feel and prevents the circulation of airborne particles, which is a significant benefit for families with asthma or respiratory sensitivities. It’s an investment in your well-being as much as your comfort. When you choose hydronic heating for passive house design, you’re opting for a hygienic, premium lifestyle that matches the engineering excellence of your home. If you’re ready to move from architectural plans to a professional installation, contact our local specialists for a consultation on your high-performance Melbourne build today.
- Precision Sizing: We use detailed energy modeling to avoid the risks of overheating.
- Local Expertise: 30+ years of experience navigating Melbourne’s unique climate challenges.
- Integrated Solutions: Seamless coordination with your builder and ventilation consultants.
- All-Electric Future: Systems fully compliant with the 2026 Victorian gas phase-out mandates.
Securing Your Future Comfort in a High-Performance Home
Achieving the perfect balance between the Passive House standard and year-round comfort requires a specialist touch. We’ve explored how low-temperature emitters and electric heat pumps provide the exact amount of energy your home needs without the risk of overheating. By integrating hydronic heating for passive house design, you ensure that your investment delivers a healthy, dust-free environment while remaining fully compliant with Victoria’s 2026 all-electric mandates.
As specialists in low-energy electric heat pump integration with over 30 years of Melbourne-based expertise, we provide the customised designs necessary for high-performance builds. Your home deserves a system that respects its engineering. We take the guesswork out of sizing by using detailed calculations rather than outdated rules of thumb. Every component is selected to enhance your well-being and protect the integrity of your airtight envelope.
Request a Professional Hydronic Design Consultation for Your Passive House and take the first step toward a home that feels as good as it performs. We look forward to helping you create a space that defines modern, sustainable comfort.
Frequently Asked Questions
Do I really need a heater if my house is Passive House certified?
Yes, most Melbourne homes still require a small active heating source during the peak of winter. While the standard targets a very low energy demand, consecutive “grey days” in Victoria can deplete stored solar heat. A low-load system ensures you maintain a consistent 20 to 22°C without relying on high-energy appliances during sub-5°C overnight lows.
Can I use a gas boiler for a Passive House in Melbourne?
You cannot use a gas boiler for new builds in Victoria from January 1, 2027, and it is highly discouraged for high-performance homes before then. Gas connections introduce combustion risks and complex flue requirements that can compromise your airtightness goals. Electric heat pumps are the definitive choice for modern, sustainable energy standards in 2026.
How much does it cost to add hydronic heating to a Passive House design?
The investment depends on the size of your home and the specific emitters chosen, such as radiator panels or underfloor coils. Because Passive Houses have much lower heat loads, you can often save by installing smaller, more compact equipment. We recommend consulting with a specialist to get a design that matches your specific architectural plans and energy targets.
Does hydronic floor heating cause a Passive House to overheat?
It can if it isn’t designed with precision, but expert hydronic heating for passive house design avoids this by using low-temperature flow. By delivering water at just 30 to 35°C, the system provides a neutral warmth. This prevents the “overshoot” effect common in less efficient homes where systems blast high-intensity heat into a small space.
Can hydronic systems also provide cooling in a Passive House?
Yes, certain hydronic systems using fan coils can provide active cooling and dehumidification. While traditional underfloor systems aren’t ideal for cooling in Melbourne’s humid periods, fan coils integrated with an air-to-water heat pump offer a versatile solution. This setup maintains perfect indoor air quality throughout the scorching summer months without the noise of traditional units.
How do you maintain airtightness when installing hydronic pipes?
We maintain the building envelope by keeping pipework within the service cavity whenever possible. When a pipe must pass through the airtight membrane, we use specialized EPDM grommets and airtightness tapes. Every penetration is carefully sealed and tested to ensure your home passes the mandatory Blower Door Test required for official certification.
Is hydronic heating better than split systems for asthma sufferers in a Passive House?
Hydronic heating is significantly better for respiratory health because it uses radiant energy rather than forced air. Split systems can circulate dust, pollen, and other allergens throughout your home. Radiant warmth doesn’t dry out the air or move particles, which supports the high indoor air quality standards expected in a modern build.
What is the best heat pump for a Melbourne Passive House?
The best heat pump is a high-efficiency air-to-water unit that can modulate its output to very low levels. Since hydronic heating for passive house design requires minimal energy, you need a unit that won’t short-cycle. We look for high COP ratings and quiet operation to ensure the system integrates seamlessly into your quiet residential environment.