Cost to Install Radiators in Existing House Melbourne: 2026 Retrofit Guide
The true cost to install radiators in existing house Melbourne properties rarely comes down to simply counting the panels on your walls. Instead, the architectural framework beneath your floorboards and behind your plaster quietly dictates the overall investment. If you’re planning a retrofit, it’s completely natural to worry about messy disruptions across two-storey layouts, unexpected structural modification expenses, or whether an electric heat pump or gas boiler makes the best long-term sense for your Victoria home.
You shouldn’t have to guess how your property’s build will impact your heating project. This 2026 guide reveals the critical factors determining your retrofit investment, showing you how subfloor crawl spaces, roof cavities, and precise heat-loss calculations shape every installation. We will walk you through the essential engineering and design decisions, giving you the confidence to plan a tailored, allergy-free hydronic heating solution with transparent expectations and zero surprises.
Key Takeaways
- Understanding the overall cost to install radiators in existing house Melbourne properties hinges on your home’s foundation and pipework accessibility rather than panel counts alone.
- Choosing between an energy-efficient electric heat pump and a condensing gas boiler balances upfront capital against long-term Victorian operational energy savings.
- Classic timber subfloors allow discreet underfloor pipe routing with minimal plaster disruption, while slab homes benefit from strategic ceiling cavity drops.
- Precise room-by-room heat-loss calculations protect your budget by ensuring your system isn’t over-engineered or underpowered for Melbourne’s coldest winter mornings.
- Hydronic heating delivers silent, allergen-free radiant warmth that enhances family comfort while adding substantial long-term value to established Melbourne homes.
What Factors Determine the Cost to Install Radiators in an Existing Melbourne House?
Every established property presents a unique engineering puzzle. When evaluating the overall cost to install radiators in existing house Melbourne configurations, the project scope depends on far more than merely tallying up rooms. Thermal hardware, physical property accessibility, and precise heat-loss calculations interact to define your investment. To understand emitter performance, consult our hydronic heating panels guide to understand sizing fundamentals across living spaces.
Four primary elements drive your retrofit scope:
- Panel Selection: The dimensions, manufacturing material, and total heat output required for each living zone.
- Access and Labour: Labour investment varies significantly based on accessibility through subfloors or ceiling voids, dictating how cleanly pipework reaches each room.
- Central Heat Source: Sizing an electric heat pump or gas boiler directly affects overall equipment and system commissioning outlays.
- Controls and Zoning: Integrating smart thermostats and independent room actuators tailors performance to your daily lifestyle.
Radiator Panel Hardware and Material Selection
Standard ribbed steel panel radiators provide reliable, budget-conscious heat outputs for family bedrooms and informal living spaces. Their lightweight construction and rapid thermal response make them exceptionally cost-effective to mount. Cast iron or designer architectural radiators carry higher manufacturing costs due to specialised casting and heavy transport weights. However, fitting integrated thermostatic radiator valves (TRVs) introduces small hardware additions with major efficiency gains, allowing room-by-room temperature adjustment.
Hydraulic Pipework and Circuit Infrastructure
Piping represents the veins of your home’s thermal network. Following established hydronic heating principles, closed-loop circuits circulate water quietly through insulated multi-layer composite pipes. These specialised pipes feature an internal oxygen barrier that prevents component oxidation and eliminates internal corrosion risks for decades.
Circuit design also determines labour time and operating balance. Older legacy systems often used a single-pipe loop where water cooled progressively as it passed from radiator to radiator. Modern retrofits reject this outdated approach in favour of twin-pipe distribution circuits, which balance heat delivery evenly across every connected radiator panel. For larger floor plans, manifold configurations centralize flow control, reducing pressure drops across larger Victorian footprints and ensuring that bedrooms furthest from the plant room heat just as quickly as those right next door.
Ultimately, assessing the cost to install radiators in existing house Melbourne renovations means balancing visible hardware choices with the discreet infrastructure hidden behind your skirting boards.
Architectural Layouts: How Melbourne Home Styles Impact Retrofit Installation
A home’s construction style plays a decisive role in defining the overall cost to install radiators in existing house Melbourne projects. Unlike new builds where rough-in pipework happens before plasterboard goes up, an established home requires an installation pathway that respects the existing structure. Navigating Melbourne’s diverse architectural mix means tailoring the mechanical design directly to the property’s subfloor, ceiling cavities, and wall structures.
According to Sustainability Victoria’s efficient heating guide, understanding your home’s thermal characteristics and physical envelope is central to upgrading system performance cleanly and effectively.
Timber Subfloor Homes vs. Concrete Slab Foundations
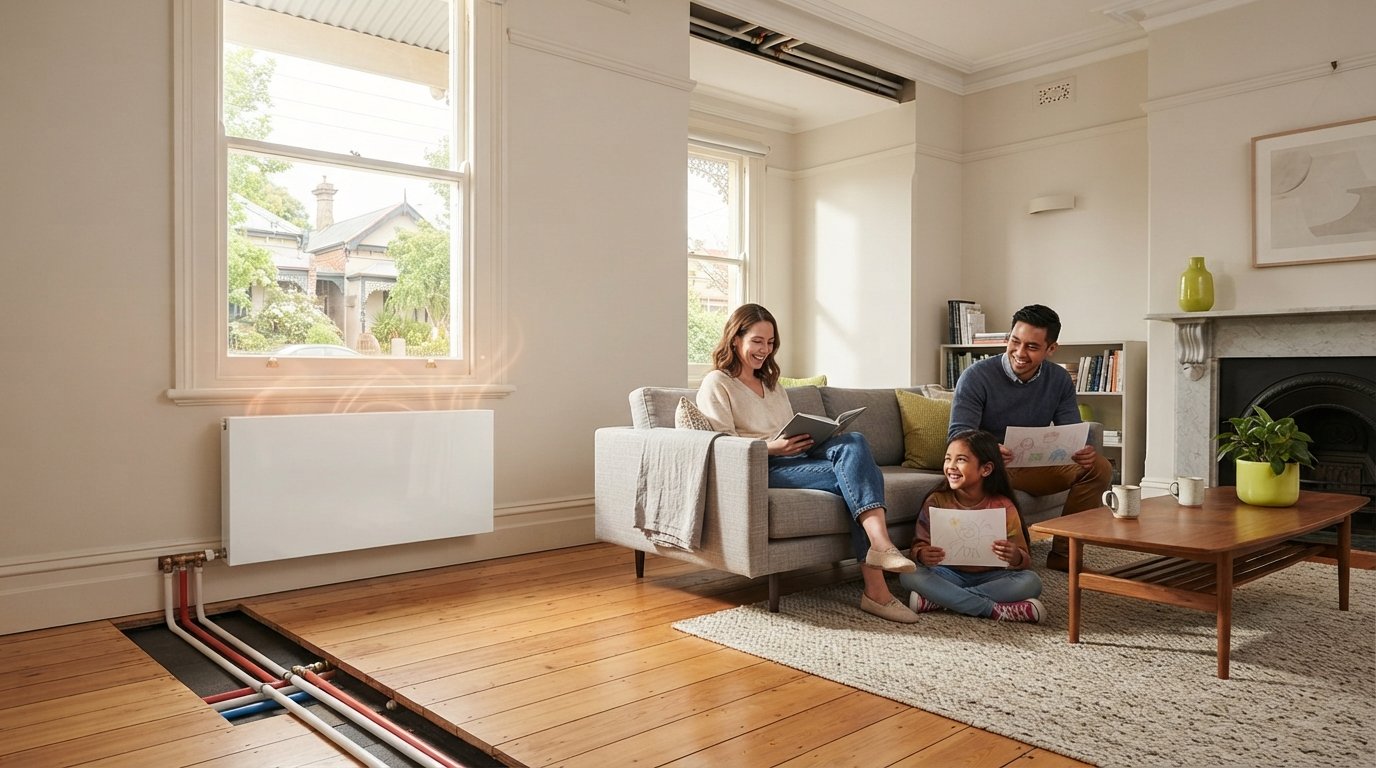
Classic Victorian weatherboards, Edwardian cottages, and Federation homes built on timber stumps offer the most cost-effective and straightforward installation access. A crawl space under timber subfloors allows rapid, discreet pipe installation without damaging flooring. Installers drill neat entry penetrations directly below each radiator footprint, bringing supply and return feeds up into the radiator valves while keeping the living zones untouched.
Concrete slab foundations, typical of 1970s and 1980s brick veneer properties, require a different technical approach:
- Running insulated composite pipes through roof voids and dropping down through internal wall framing.
- Threading dropper pipes inside cavity walls where horizontal noggins allow access.
- Enclosing vertical pipes within paintable, architectural conduits when solid masonry walls prevent internal cavity routing.
Multi-Level Retrofits and Penetration Planning
Two-storey townhouses and grand double-storey period homes require deliberate vertical riser pathways. Upper floors utilize shared wardrobe risers or linen press corners to run central supply lines discreetly between storeys without visible exterior trunking. Specialist installers apply dense acoustic insulation around floor penetrations, preventing thermal expansion creaking and operational noise transmission between living zones.
Multi-level homes also benefit from independent hydraulic zoning. Motorised zone valves divide levels, allowing ground and upper floors to heat independently based on your family’s routine. If you’re weighing the structural pathways in an older brick or double-storey property, consulting with Melbourne Hydronic Heating ensures your piping layout remains non-invasive and preserves ornate cornices intact.
Understanding these structural differences ensures that your final cost to install radiators in existing house Melbourne estimates reflect practical engineering realities rather than unexpected on-site disruptions.
Heat Source Selection: Electric Heat Pumps vs. Gas Boilers in Victoria
Selecting your central plant represents the largest functional choice in your project. It heavily influences both upfront outlays and ongoing household operating expenses. When calculating the overall cost to install radiators in existing house Melbourne retrofits, homeowners must weigh lower immediate capital against long-term fuel transition strategies. Aligning your decision with the official Your Home heating and cooling guidance ensures your home achieves optimal thermal comfort while managing annual energy demand.
Condensing Gas Boilers: Upfront Economics and Sizing
High-efficiency condensing gas boilers remain a familiar choice for many Victorian properties. These compact units mount easily onto external walls or tuck away neatly inside utility cupboards, making them ideal when outdoor footprint space is limited. Modulating burners adjust flame output dynamically to match real-time radiator demand, preventing energy waste during milder autumn and spring days.
For homes with an active gas meter, retaining gas keeps upfront infrastructure updates to a minimum. You avoid immediate electrical main upgrades, which lowers upfront plant installation time. Explore our guide on selecting a hydronic boiler for compact footprint requirements. Keep in mind that while existing owner-occupied Victorian homes can still replace or service gas space heating, state policy shifts and climbing retail gas tariffs mean long-term operating budgets require careful forecasting.
Electric Heat Pumps: Capital Investment and Running Returns
Air-to-water heat pumps represent the modern standard for all-electric retrofits. These sophisticated outdoor units harvest ambient thermal energy from the air, delivering three to four units of radiant heat into your water circuit for every single unit of electricity consumed. This exceptional thermodynamic efficiency significantly reduces seasonal energy bills compared to combustion appliances.
Capital outlays for heat pump units sit higher than standard gas boilers. Installers must also inspect your main switchboard to confirm adequate electrical capacity for dedicated sub-circuits. However, running returns can be substantial. Learn how an electric heat pump pairs with rooftop solar for near-zero running expenses during daytime hours. Homeowners can pre-warm living zones while solar panels generate peak power, effectively turning their hydronic system into a radiant thermal battery.
Balancing these two heating technologies allows you to assess the cost to install radiators in existing house Melbourne upgrades through both an immediate budget lens and a multi-decade household efficiency roadmap.

How to Plan and Budget Your Melbourne Radiator Installation Step-by-Step
A successful retrofit starts with meticulous preparation rather than guesswork. To establish an accurate cost to install radiators in existing house Melbourne properties, you need an engineering-led plan tailored to your home’s unique layout. Taking a structured approach prevents mid-project surprises and ensures every room reaches comfortable temperatures efficiently.
Follow these essential planning steps to protect your budget:
- Calculate Exact Room Heat Loss: Assess window dimensions, ceiling heights, wall orientation, and insulation levels.
- Map Panel Positions: Select unobstructed wall locations away from full-length furniture to promote natural room convective currents.
- Schedule an On-Site Inspection: Confirm subfloor clearance, crawl access, and pipe penetration pathways before ordering hardware.
- Review System Schematics: Request a comprehensive engineering scope showing plant locations, pipe circuits, and thermostatic controls.
Conducting Accurate Room-by-Room Heat Loss Calculations
Every living space loses thermal energy at a different rate. High ceilings in Victorian hallways and single-glazed sash windows demand significantly more kilowatt capacity than an insulated rear extension. Conducting accurate room-by-room calculations prevents undersizing chilly south-facing living areas or overheating smaller bedrooms. This thermal assessment guarantees your central heat source operates within its maximum efficiency curve, avoiding excessive fuel use during Melbourne’s coldest winter mornings.
Site Inspection and Quotation Transparency
Never rely on a remote estimate based solely on floor plans. A physical site survey allows an experienced technician to verify subfloor heights, check internal wall framing, and evaluate electrical meter board capacity. These physical checks confirm whether pipes can run discreetly beneath timber floorboards or require roof cavity drops.
Demanding transparency in your project documentation protects your investment. A comprehensive quotation should outline clear labour breakdowns, protective water-treatment inhibitors, system power flushing, and balancing procedures. Always request schematics detailing exact pipe routes to ensure all runs stay out of sight inside wall cavities or crawl spaces. If you’re ready for an accurate assessment of your property, contact Melbourne Hydronic Heating to arrange a thorough on-site engineering review.
By investing time in precise heat-loss planning and demanding detailed quotes, you can confidently determine the true cost to install radiators in existing house Melbourne retrofits without unexpected structural extras.
Long-Term Value, System Longevity, and Choosing Melbourne Hydronic Heating
Viewing a hydronic retrofit solely as an immediate capital expense misses the broader financial and lifestyle return. When weighing the cost to install radiators in existing house Melbourne properties, smart homeowners evaluate the whole-of-life value. Quality hydronic hardware easily operates for 25 to 40 years, outlasting forced-air systems that often degrade after a single decade. Review the foundational principles in our guide on what is hydronic heating to see why closed-loop systems provide unparalleled durability.
Health, Comfort, and Property Valuation Benefits
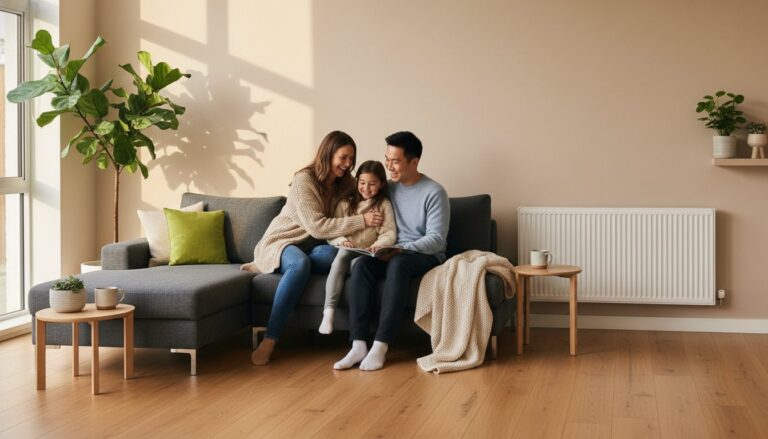
Radiant warmth transforms the sensory atmosphere of a home. Because hydronic systems circulate warm water through sealed radiator panels rather than blowing heated air through ceiling ducts, they eliminate airborne dust, pollen, and allergen circulation. This creates a clean, soothing environment, making it an essential health upgrade for asthma sufferers and young families.
Everyday comfort improves noticeably across every room:
- Radiant heat warms solid walls, floors, and furnishings directly, creating consistent ambient temperatures without drafts.
- Silent operation means bedrooms and studies remain peaceful, completely free from the whooshing fan noise of ducted units.
- Premium resale appeal increases significantly, as prospective buyers across Melbourne and Geelong actively seek out established hydronic infrastructure.
Why Melbourne Hydronic Heating Delivers Superior Retrofit Value
Retrofitting an established residence requires deep structural empathy. With over 30 years of specialized hydronic heating engineering experience in Victoria, Melbourne Hydronic Heating designs bespoke systems that integrate seamlessly into heritage weatherboards, solid brick builds, and modern architectural renovations alike. We prioritize discreet, non-invasive pipe routing to protect decorative cornices, native timber floorboards, and period plaster.
Protecting your system over several decades requires proactive care. Periodic water-quality checks and system power flushing remove mineral deposits, while protective chemical inhibitor dosing shields metal pipework against internal corrosion. Check our hydronic heating service guide to preserve long-term heat output and efficiency. Partnering with a dedicated local specialist ensures that your cost to install radiators in existing house Melbourne investment yields pure comfort, flawless reliability, and lasting peace of mind.
Bring Timeless Radiant Comfort to Your Melbourne Home
Retrofitting hydronic warmth into an established residence is an investment in whole-of-life comfort, thermal efficiency, and family health. Your home’s foundation, wall cavities, and heat source selection directly shape the overall cost to install radiators in existing house Melbourne projects. When you plan around room-by-room heat-loss calculations and select the right balance between gas condensing boilers and all-electric heat pumps, you create a silent heating network that eliminates airborne dust and cold drafts for decades.
Melbourne Hydronic Heating brings over 30 years of specialized hydronic design and installation across Melbourne and Geelong. As a family-owned team, we combine engineering mastery of both historic weatherboards and modern renovations with clean, non-invasive installation practices that respect and protect your living spaces. Ready to elevate your daily comfort? Request a Tailored Melbourne Retrofit Heating Quote today and enjoy dependable, restorative radiant warmth every winter.
Frequently Asked Questions
Can you install hydronic radiators into an existing home without ruining walls?
Yes, experienced installers retrofit hydronic radiators with negligible impact on existing plasterwork and timber. In homes with accessible subfloors, supply pipes feed up neatly through small penetrations in the flooring directly beneath the radiator valves. For concrete slabs, pipes travel through ceiling cavities and drop down inside wall frames or unobtrusive paintable conduits. This careful routing preserves period cornices, delicate architraves, and wall integrity intact.
Is an electric heat pump or gas boiler more economical for a Melbourne retrofit?
Operational economics depend on your home’s setup, but electric heat pumps generally provide superior running efficiency, particularly when paired with rooftop solar panels. Gas boilers offer lower upfront equipment outlay, yet increasing Victorian gas network tariffs impact seasonal operating budgets. Evaluating the long-term cost to install radiators in existing house Melbourne properties means weighing the initial plant expenditure against recurring power bills and Victoria’s broader shift toward clean energy.
How long does it take to retrofit radiator panels into an established house?
A typical residential retrofit requires three to five working days on site from arrival to commissioning. The exact duration depends on panel numbers, subfloor crawl space height, and pipe routing complexity. Installers spend the initial days securing radiator mounts and running multi-layer composite piping beneath floors or through ceilings. The final stage involves installing the central heat source, chemical flushing, hydraulic balancing, and programming room thermostats.
Can hydronic heating be installed in a two-storey existing home?
Yes, two-storey homes regularly accommodate retrofitted hydronic systems without external aesthetic disruption. Vertical riser pipes pass through shared utility ducts, built-in wardrobes, or internal wall cavities to deliver water to upper-level panels. Specialized acoustic insulation around joist penetrations prevents pipe expansion creaks. Independent zone valves also let you separate ground-floor living zones from upper-level bedrooms, allowing precise, customized temperature management across each floor.
Will my existing electrical switchboard need an upgrade for a hydronic heat pump?
An electrical upgrade is not always necessary, but a licensed technician must assess your main meter board’s available amperage. Older Melbourne residences with 40-amp single-phase supplies or full fuse arrays often require a sub-board addition or switchboard modernising to support the dedicated circuit an air-to-water heat pump requires. Newer homes or properties already equipped with modern solar infrastructure often have adequate capacity ready to connect.
What maintenance is required to keep retrofit hydronic radiators operating efficiently?
Closed-loop hydronic heating systems demand remarkably little upkeep compared to forced-air networks. An annual pre-winter inspection verifies system water pressure, bleeds any trapped micro-bubbles from radiator panels, and checks pump performance. Specialized chemical corrosion inhibitors should be tested periodically, and older circuits benefit from power flushing every few years to clear iron oxide sludge, ensuring radiators deliver maximum thermal output silently and reliably.
How do hydronic radiators compare to ducted heating running costs in Victoria?
Hydronic systems achieve 30% to 50% lower running costs than conventional ducted gas heating. Ducted networks lose substantial heat through duct joint leaks, uninsulated roof voids, and rapid air stratification. Radiators, in contrast, transfer soothing radiant warmth directly to occupants and furniture without losing energy to moving air. Factor this thermal retention into the total cost to install radiators in existing house Melbourne calculations for genuine whole-of-life value.