Hydronic Trench Heating Melbourne: The 2026 Guide to Invisible Comfort
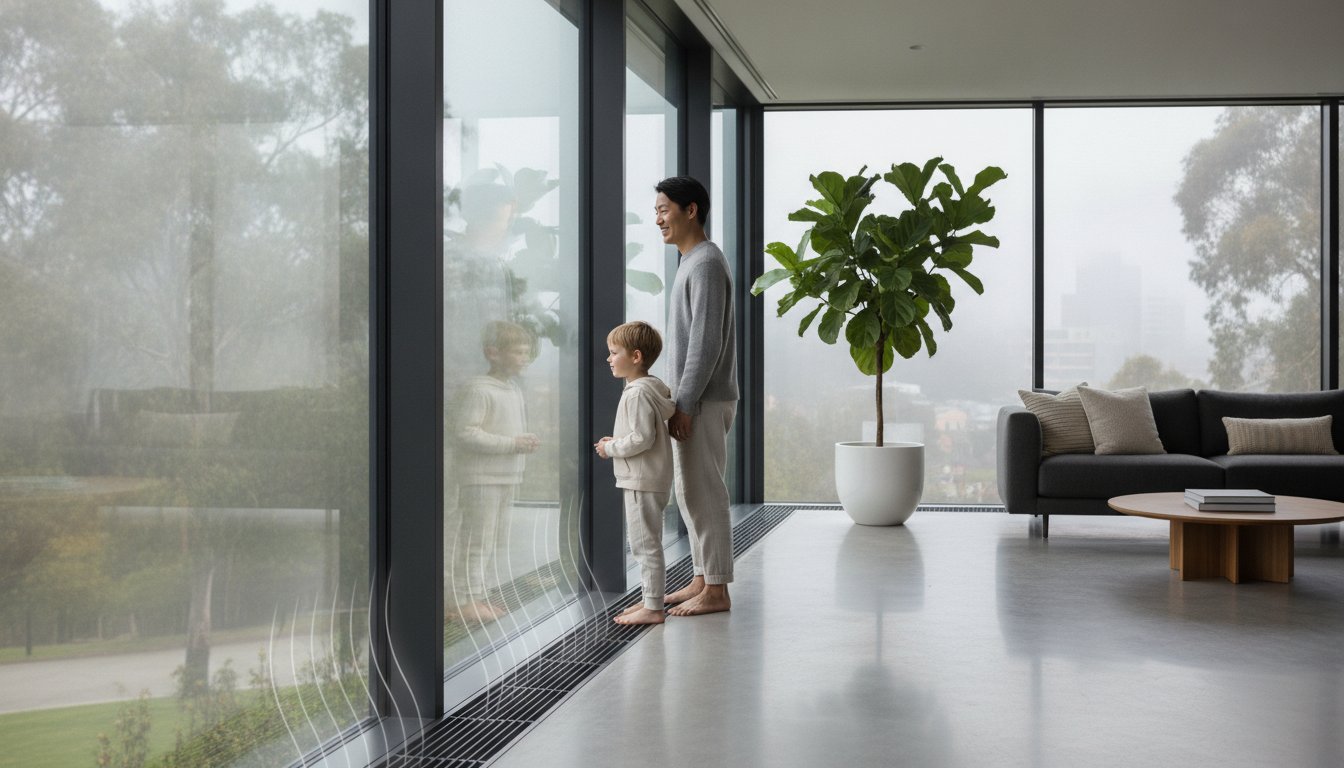
Imagine standing by your floor-to-ceiling windows on a July morning in Melbourne, watching the mist roll in, but feeling absolutely no chill. For many homeowners, achieving this level of comfort requires hydronic trench heating Melbourne specialists to create a “thermal curtain” that stops cold air before it ever enters the room. You’ve likely invested in large glass panels for the view, only to find they create icy draughts, unsightly condensation, or leave no wall space for traditional radiators. It’s frustrating when your home’s design forces you to choose between architectural beauty and actual warmth.
We understand that you shouldn’t have to compromise. This guide discovers how hydronic trench heating provides a discreet, high-performance solution that preserves your floor space and your aesthetic. You’ll learn how these systems eliminate cold spots and can reduce airborne allergens by up to 80% compared to forced-air systems. We’ll also look at how to integrate this technology with electric heat pumps to meet the latest 2026 energy standards, ensuring your home remains a sanctuary of quiet, sustainable comfort.
Key Takeaways
- Understand how a “thermal curtain” of rising air neutralizes icy draughts and condensation from floor-to-ceiling glass.
- Learn why hydronic trench heating Melbourne is the ultimate choice for homeowners who want high-performance warmth without sacrificing valuable wall space.
- Compare silent natural convection with fan-assisted systems to find the right balance of heat output and quiet operation for your specific room layout.
- Discover why early design coordination is essential for builders to correctly install recessed trench boxes before the concrete slab is poured.
- Explore how to integrate your system with modern electric heat pumps to achieve superior energy efficiency and align with 2026 building regulations.
What is Hydronic Trench Heating and Why Does Melbourne Architecture Need It?
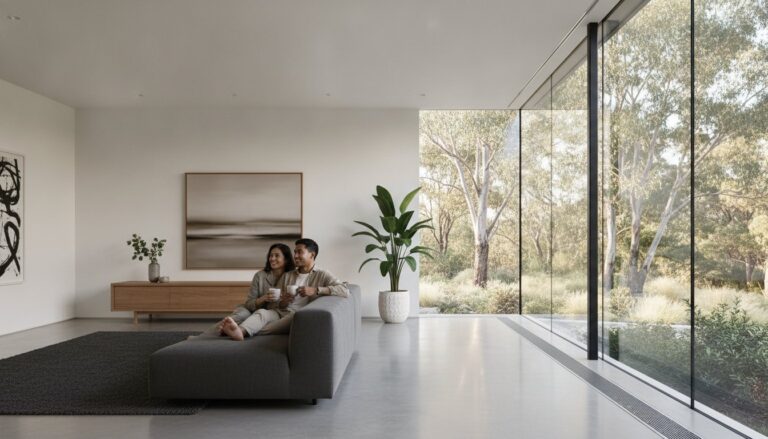
Melbourne’s architectural landscape has shifted toward a love for natural light and expansive views. Modern homes in suburbs from Brighton to Geelong now frequently feature floor-to-ceiling glass walls and sliding doors that blur the line between indoors and out. While stunning, these glass surfaces present a significant thermal challenge. Hydronic trench heating Melbourne is the specialized response to this design trend. It’s a heating system recessed directly into the floor perimeter, featuring a heat exchanger housed within a “trench” and covered by a flush-mounted, walkable grille.
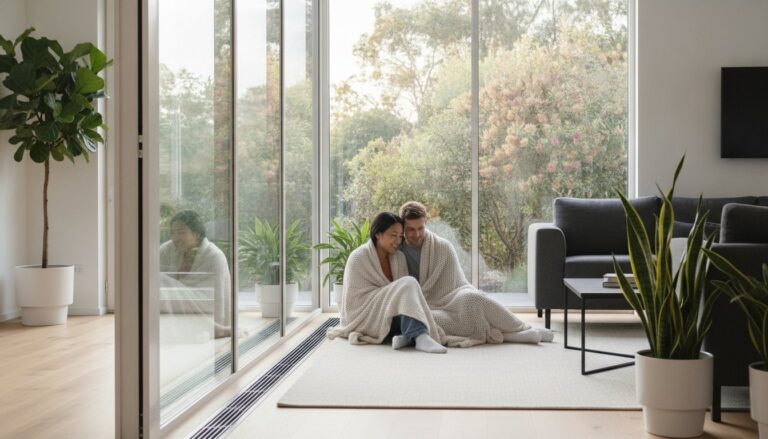
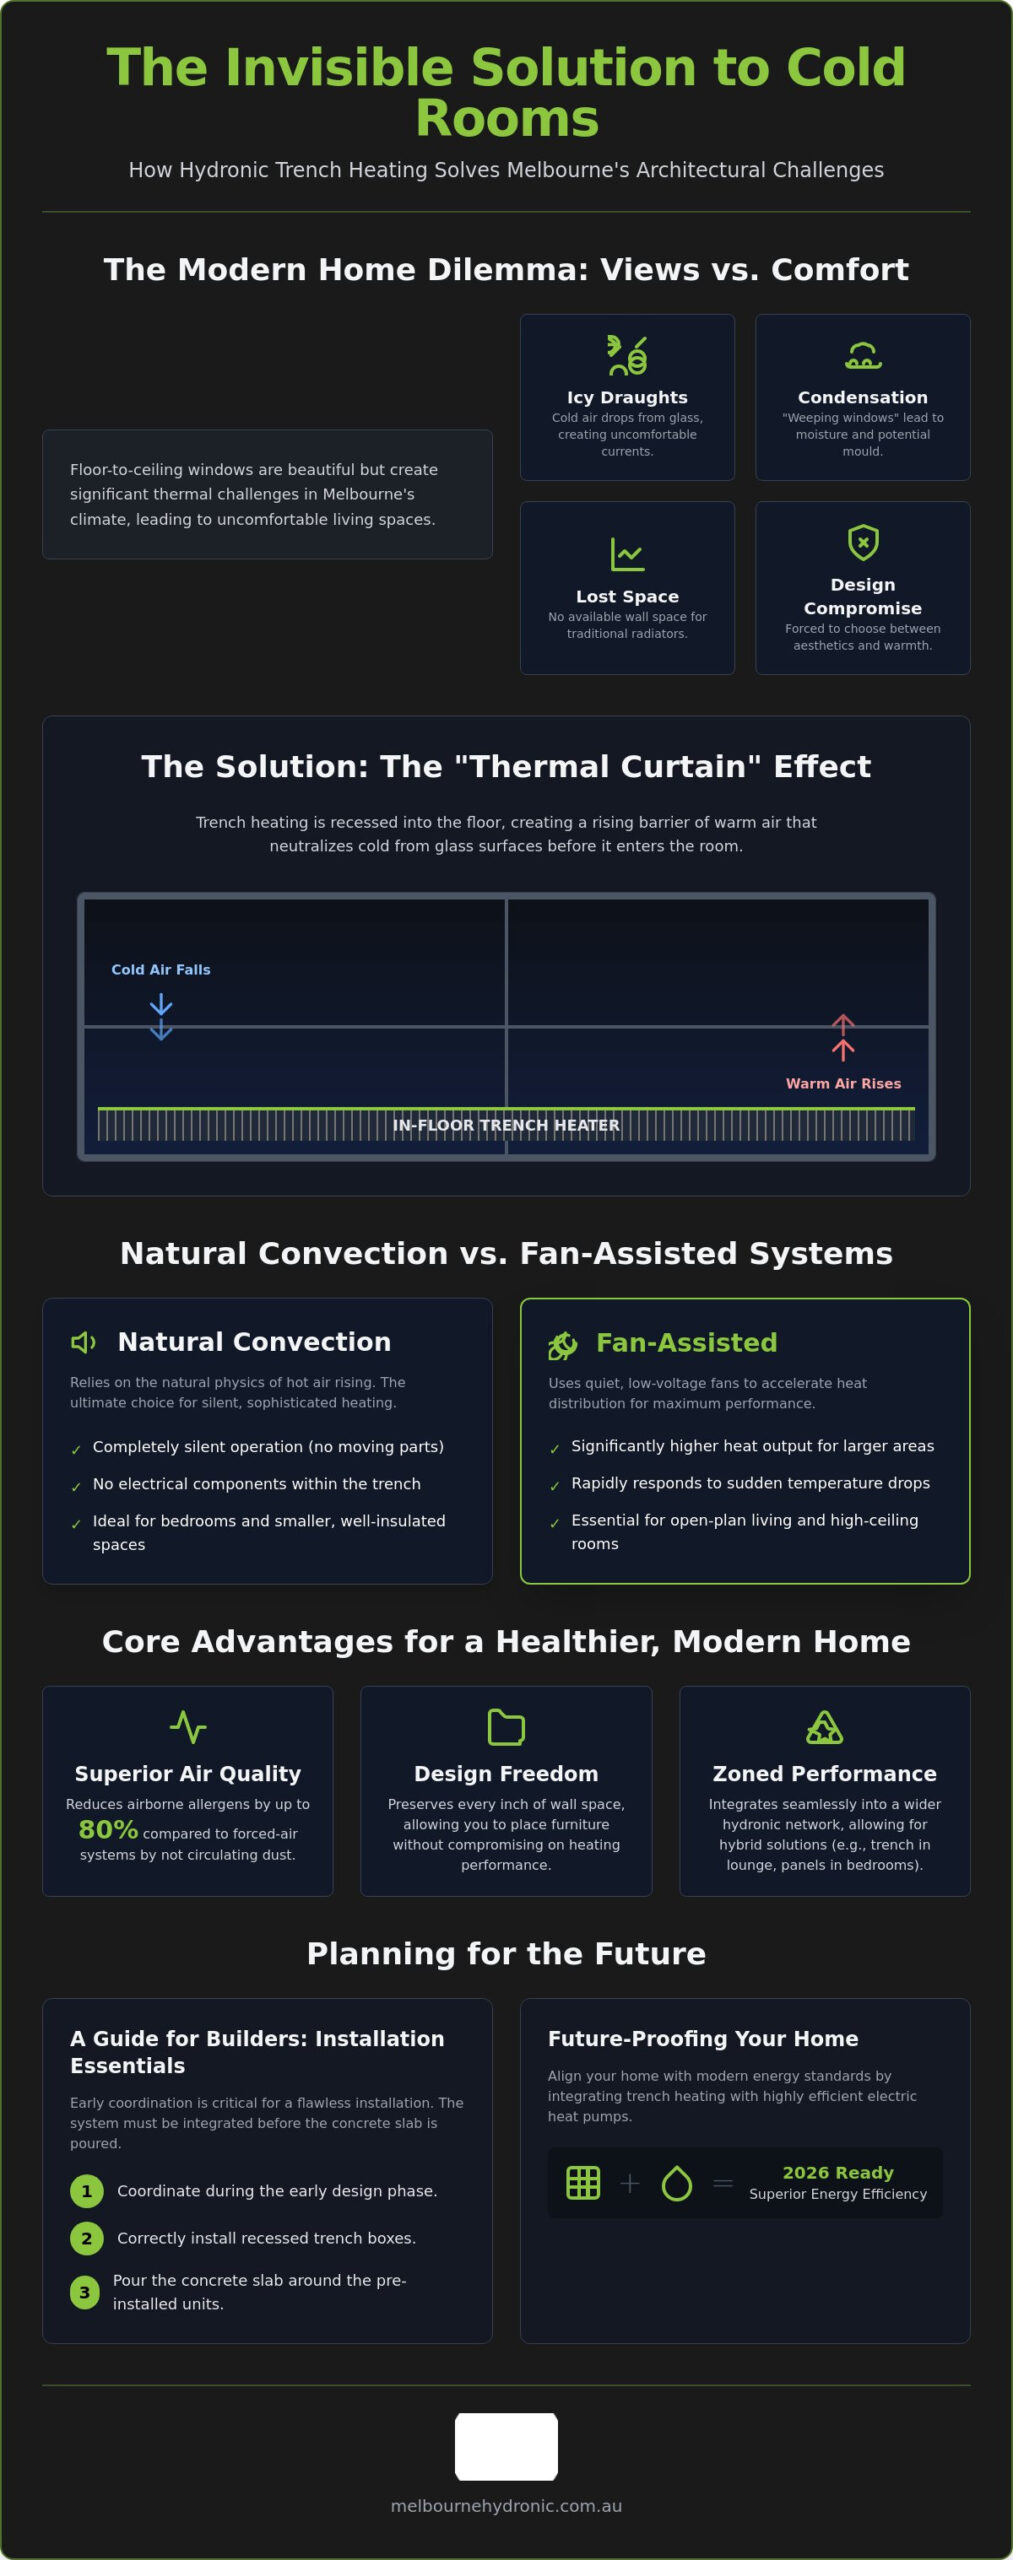
The system works by creating what we call a “thermal curtain.” As cold air settles against large glass surfaces, the trench heater warms it, causing it to rise. This creates a vertical barrier of warmth that neutralizes draughts before they can circulate through your living space. As a sophisticated evolution of hydronic heating systems, trench heating uses water as a high-efficiency medium to move energy exactly where it’s needed most. It’s the “invisible” heater that preserves your home’s architectural lines and precious floor space.
Solving the Cold Wall Effect in Victorian Homes
Large glass panels act as massive “heat sinks” during a typical Melbourne winter. Even with double glazing, the internal surface of the glass remains much colder than the room air. This temperature difference causes air to cool rapidly, drop to the floor, and roll across the room as an icy draught. This “cold wall effect” is often accompanied by “weeping windows” or heavy condensation.
Trench heating eliminates this moisture buildup by keeping the glass surface warm and dry. By preventing condensation, you significantly reduce the risk of mould growth on window frames and curtains. This provides a major health advantage for families, particularly asthma sufferers, as it maintains a dry environment without the dust-moving fans found in ducted systems.
Trench Heating vs. Standard Radiators
While hydronic heating panels are excellent for bedrooms and hallways, they require wall space that simply doesn’t exist in a glass-walled pavilion or an open-plan living area. Trench systems offer several unique advantages:
- Seamless Transitions: They sit flush with the floor, allowing for uninterrupted movement through sliding or bi-fold doors.
- Design Freedom: You don’t have to plan furniture around bulky wall units.
- Zoned Performance: They can be integrated into a wider hydronic heating network, allowing you to use trench units in the lounge and panels in the bedrooms.
Choosing between these systems often comes down to the specific layout of your home. In many high-end Melbourne builds, we design a hybrid solution that uses the strengths of both technologies to ensure total comfort and maximum energy efficiency.
Natural Convection vs. Fan-Assisted Trench Systems
Deciding between these two delivery methods for hydronic trench heating Melbourne is a critical step in your home’s design phase. While both systems utilize the same fundamental principles of water-based heat transfer, they differ significantly in how they move air and respond to the local climate. Melbourne is famous for its “four seasons in one day,” which means your heating system needs to handle sudden temperature drops with precision. Choosing the right mechanism ensures you don’t just have a heater, but a responsive climate control solution.
The energy efficiency of hydronic systems is well-documented, but how that efficiency translates to your daily comfort depends on whether you opt for a passive or active unit. Natural convection relies on the simple physics of hot air rising, while fan-assisted units use technology to accelerate that process. If you aren’t sure which path to take, consulting with a local specialist early in the design phase can help you avoid under-heating large living areas.
When Natural Convection is Enough
Natural convection systems are the hallmark of silent, sophisticated heating. These units contain no moving parts or electrical components within the trench itself, making them incredibly reliable and simple to maintain. They’re the ideal choice for well-insulated new builds that feature high-performance double glazing. Since they operate in total silence, they’re particularly well-suited for bedrooms where even the slightest mechanical hum might be a distraction. However, because they rely on the natural buoyancy of air, they have a slower response time. They’re best for maintaining a steady, consistent temperature throughout the day rather than providing a quick blast of heat.
The Power of Fan-Assisted Units
Fan-assisted trench heating is a high-output solution designed specifically for thermally challenging spaces with exceptionally high ceilings or massive glass voids. These units, often called trench convectors, use small, low-voltage fans to pull cool air across the heat exchanger and push warm air upward at a much higher velocity. This creates a more powerful thermal barrier and allows the room to reach its target temperature in minutes rather than hours.
Modern 24V fans have come a long way from the noisy units of the past. They’re now engineered to be nearly whisper-quiet, often operating at decibel levels lower than a standard refrigerator. This makes them a viable option for open-plan living areas where you need a fast response to Melbourne’s unpredictable evening chills without compromising the peace of your home. If your architectural plans include double-height voids or large sliding door transitions, the extra boost from a fan-assisted system is often a necessity to ensure no cold spots remain near the glass.
Design and Aesthetics: Choosing the Right Grilles
While the engineering happens beneath the floorboards, the grille is the only component of your hydronic trench heating Melbourne system that remains visible. It serves as the aesthetic bridge between high-performance technology and your interior design. Choosing the right material isn’t just about matching a color palette; it’s about ensuring the unit integrates seamlessly with your flooring while meeting the structural demands of a modern home. Whether your project features polished concrete, natural stone, or classic hardwood, the grille must be selected early to ensure a flush, trip-free finish.
Practicality is just as important as appearance. You’ll typically choose between roll-up grilles and linear grilles. Roll-up versions consist of slats connected by a flexible backing, making them easy to remove for seasonal cleaning of the trench. Linear grilles provide a more rigid, architectural look with long, continuous lines that often suit minimalist interiors. Regardless of the style, we ensure every grille meets strict load-bearing requirements. This means they can safely handle heavy foot traffic near bi-fold doors or the weight of furniture if your room layout changes in the future.
Timber Grilles for Traditional Warmth
In many premium Victorian residences, timber grilles are the preferred choice for a cohesive look. We often coordinate with flooring contractors to match specific species like Victorian Ash, Blackbutt, or Spotted Gum. These grilles can be supplied in a natural state to be stained alongside your floorboards, or pre-finished to create a subtle contrast. Beyond aesthetics, timber offers a unique safety benefit. Wood is a natural insulator, so the slats remain comfortably cool to the touch even when the system is running at full capacity. This makes them an excellent choice for households with adventurous pets or small children who might play near the windows.
Aluminium and Metal Finishes
For high-traffic transition zones, such as the entrance to a pool deck or an alfresco area, aluminium grilles offer unmatched durability. These are typically finished in anodised silver, black, or bronze to complement modern window joinery. If you want the heating system to truly disappear, we can powder-coat the aluminium to match your specific floor finish or skirting boards. Unlike timber, metal grilles are completely unaffected by the moisture that might be tracked in from a doorway, ensuring they won’t warp or degrade over decades of use. Their sleek, industrial profile makes them a favorite for architects looking to maintain clean lines in contemporary Melbourne builds.
Planning and Installation: A Guide for Melbourne Builders
Successful installation of hydronic trench heating Melbourne wide depends entirely on the synchronization between the architect, the builder, and the hydronic specialist. Unlike wall-mounted panels, this is a structural heating solution that requires foresight. If you wait until the slab is poured to consider your heating, the window for a seamless trench installation has usually closed. We leverage over 30 years of local experience to act as the bridge between the design vision and site execution, providing the technical specifications your builder needs to prepare the floor for our systems.
The process begins long before the heat exchangers arrive on site. During the initial construction phase, the builder is responsible for creating the “trench box” or void within the floor. This void must be precisely aligned with the window joinery to ensure the thermal curtain functions correctly. Once the void is formed, our team performs the rough-in, laying the barrier piping and any necessary electrical conduits if fan-assisted units are being used. This coordination ensures that all services are safely embedded before the final floor finish is applied.
Final fit-off occurs after the floor coverings, whether timber, tile, or stone, are completed. We install the copper-aluminium heat exchangers, connect the valves, and drop in the grilles. This staged approach protects the sensitive components of the heating system from construction dust and damage. For a project to run smoothly, builders should consult with our design team during the documentation phase to confirm exact set-out points and floor depths.
The Builder Coordination Checklist
Precision matters when constructing the trench void. Standard widths for trench systems typically range from 200mm to 400mm, with depths varying based on the required heat output. Builders must ensure the trench is lined with high-density insulation to prevent heat loss into the ground, which is a common pitfall in Victorian residential slabs. Additionally, if the trench is located near external sliding doors, specific waterproofing measures are required. The trench must be integrated into the home’s damp-proof course to prevent any moisture ingress from the threshold from pooling in the heating void.
Renovating with Trench Heating
While new builds offer the easiest path for installation, retrofitting trench heating into existing Melbourne homes is possible with the right approach. It’s significantly easier to install these systems into timber subfloors, where we can suspend the trench boxes between floor joists. Retrofitting into an existing concrete slab is more labor-intensive and requires precise concrete cutting. In cases where floor depth is restricted, we utilize “shallow” trench units designed to operate effectively in voids as small as 90mm. If you’re unsure if your renovation can accommodate this technology, it’s best to have a hydronic heating service Melbourne specialist conduct a feasibility assessment before you finalize your floor plans.
Future-Proofing: Trench Heating and Electric Heat Pumps
Melbourne is moving rapidly toward an all-electric future, and your heating system should be ready for it. The National Construction Code 2026 mandates a minimum 7-star NatHERS energy rating for all new residential builds in Victoria, which has fundamentally changed how we design for comfort. Pairing hydronic trench heating Melbourne with an air-to-water heat pump is the most sustainable way to meet these standards while maintaining a high-end aesthetic. While traditional gas boilers were once the standard, heat pump hydronic heating now offers a low-carbon alternative that can reduce annual running costs to between $1,200 and $1,800 for a typical 200 square meter home.
The technical shift toward heat pumps requires a different approach to system design. Heat pumps operate most efficiently at lower water temperatures, typically between 35 and 55 degrees Celsius, compared to the 70 degrees produced by older gas boilers. This is where fan-assisted trench units become a match made in heaven. The low-voltage fans compensate for the lower water temperature by increasing the airflow across the heat exchanger. This synergy ensures your “thermal curtain” remains robust even on the coldest Geelong or Melbourne mornings, allowing the heat pump to operate in its most efficient “sweet spot.”
Optimising for Heat Pump Performance
To maximise efficiency, modern trench units now feature larger heat exchangers with increased surface area. These components are specifically engineered to extract maximum thermal energy from lower-temperature water. We also integrate smart thermostats that manage heat pump cycles with precision. These controllers prevent the system from frequent on-off switching, which preserves the compressor’s life and keeps indoor temperatures stable. As of 2026, Victorian energy standards strongly favour these heat pump-driven trench systems because they provide a measurable path toward all-electric, carbon-neutral living without sacrificing architectural freedom.
Why Choose Melbourne Hydronic Heating?
With over 30 years of local Victorian experience, we’ve evolved alongside Melbourne’s architectural trends. We’ve mastered the complexities of high-end builds in Toorak, Brighton, and the Bellarine Peninsula, acting as a trusted advisor to both homeowners and builders. Our process is design-led; we don’t just install pipes, we conduct rigorous heat load calculations to ensure your glass-heavy rooms stay warm.
As a family-owned business, we take pride in our legacy of engineering excellence. We provide full-service support from the initial documentation phase to the final grille fit-off and long-term maintenance. Choosing us means you’re partnering with specialists who understand that a heating system is a decades-long investment in your family’s health and well-being. By eliminating dust-heavy ducted air, we help you create a sanctuary that’s as healthy as it is beautiful.
Elevate Your Home’s Comfort and Design
Achieving a perfect balance between architectural transparency and thermal efficiency shouldn’t be a struggle for modern homeowners. By choosing hydronic trench heating Melbourne residents can finally enjoy expansive glass views without the discomfort of icy draughts or the visual clutter of traditional radiators. We’ve explored how these systems create an invisible thermal barrier, the necessity of early builder coordination, and the seamless transition toward high-efficiency heat pump integration for 2026 and beyond.
At Melbourne Hydronic Heating, we bring over 30 years of Victorian installation experience to every project. We are specialists in large-scale residential glazing solutions and possess the technical expertise to design systems powered by either traditional gas or the latest electric heat pump technology. Our family-owned team is here to ensure your heating is a long-term investment in both lifestyle and health. Ready to transform your living space? Request a Custom Trench Heating Design for Your Melbourne Home today and experience the ultimate in discreet, high-performance comfort. Your home deserves a climate solution that is as sophisticated as its architecture.
Frequently Asked Questions
Is hydronic trench heating hard to clean?
It’s surprisingly simple to maintain these systems. Most modern installations feature roll-up grilles that you can easily lift to access the trench. Once the grille is removed, you can use a standard vacuum attachment to clear out any dust or debris that has settled around the heat exchanger. We recommend doing this once a year before the winter season begins to ensure maximum airflow and hygiene within your home.
Can I install trench heating in an existing Melbourne home?
You can definitely retrofit trench heating, though the ease of installation depends on your home’s structure. It’s a straightforward process for houses with timber subfloors, as we can suspend the units between floor joists. For homes with existing concrete slabs, the process requires professional concrete cutting and excavation. In these cases, we often suggest shallow trench units to minimize the depth of the required void while maintaining performance.
Does trench heating work with polished concrete floors?
Trench heating is a perfect partner for polished concrete. Because concrete can feel cold underfoot even when the room air is warm, placing hydronic trench heating Melbourne units along the perimeter provides a necessary thermal barrier. The sleek metal grilles often used with these systems complement the industrial aesthetic of polished concrete perfectly. It’s essential to coordinate the trench box installation before the final pour and polishing stages occur.
Are the grilles strong enough to walk on?
Every grille we install is specifically engineered to be load-bearing and safe for high-traffic areas. Whether you choose timber or aluminium, these grilles are designed to handle the weight of adults walking over them and the placement of standard household furniture. We ensure the grilles sit perfectly flush with your floor finish to prevent tripping hazards, making them ideal for transitions to outdoor decks or alfresco areas.
How much does hydronic trench heating cost compared to radiators?
Trench heating typically requires a higher initial investment than standard wall-mounted radiators. This is because the installation involves structural work, such as creating the floor void, and the specialized convector units themselves are more complex to manufacture. However, many homeowners find the long-term value in the “invisible” aesthetic and the reclaimed wall space, which allows for more flexible interior design and furniture placement without bulky units.
Do I need a fan-assisted or natural convection system for my living room?
The choice depends on your room’s specific heat load and architectural features. Natural convection is silent and perfect for bedrooms or well-insulated spaces with standard ceilings. If your living room has double-height voids or massive expanses of glass, a fan-assisted system is usually necessary. These units provide a faster response time and a more powerful thermal curtain to combat the significant heat loss associated with large glazed areas.
Can trench heating be used with a heat pump instead of a gas boiler?
It’s an excellent choice for modern, all-electric homes. While trench heating works perfectly with gas boilers, it’s increasingly paired with air-to-water heat pumps to meet the latest energy efficiency standards. Because heat pumps operate at lower water temperatures, we typically recommend fan-assisted units. These fans help extract maximum heat from the lower-temperature water, ensuring your home stays perfectly warm while keeping your energy bills low and sustainable.
Will trench heating stop condensation on my double-glazed windows?
It’s one of the most effective ways to eliminate “weeping windows” in Melbourne. By creating a constant flow of warm air directly upward across the glass, trench heating keeps the internal surface of the window above the dew point. This prevents moisture from forming, which protects your window frames from rot and reduces the risk of mould growth. This is a significant health benefit for families concerned about indoor air quality and hygiene.