Hydronic Trench Heating Melbourne: The 2026 Homeowner’s Guide to Discrete Luxury
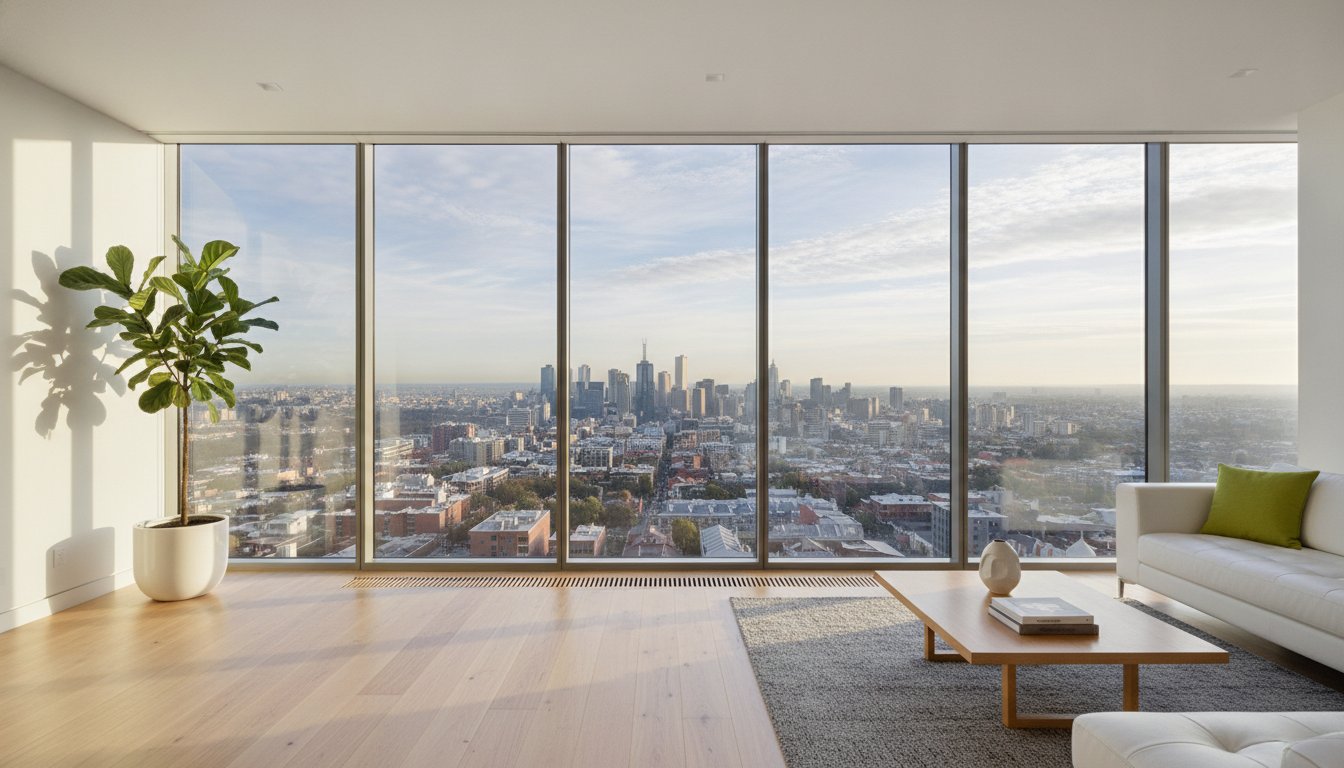
Imagine standing by your floor-to-ceiling windows on a frosty July morning, watching the fog roll across the Melbourne skyline without feeling a single icy draft at your ankles. You’ve likely designed your home to maximize natural light and views, yet those beautiful glass expanses often create a frustrating thermal weak point. It’s a common dilemma for modern homeowners: you want the vista, but you don’t want the cold spots or the bulky radiators that disrupt your interior aesthetic.
Investing in hydronic trench heating melbourne allows you to reclaim your architectural freedom while maintaining a perfectly consistent temperature. You’ll discover how to achieve invisible, energy-efficient warmth that aligns with the 2026 7-star NatHERS requirements and Victoria’s shift toward all-electric homes. We’ll walk through how custom-built trench convectors integrate with modern heat pumps to eliminate the dust and allergens associated with old-fashioned ducted systems. This guide explains how to turn your windows from a thermal liability into a source of silent, luxurious comfort that respects the clean lines of your living space.
Key Takeaways
- Discover how sub-floor convector systems eliminate drafts from floor-to-ceiling glass by creating an invisible thermal barrier at the room’s perimeter.
- Learn the engineering principles of natural convection that provide a healthy, allergy-friendly alternative to traditional ducted heating systems.
- Explore the design possibilities of custom timber and aluminium grilles that maintain your home’s aesthetic without compromising airflow efficiency.
- Understand the essential rough-in requirements and subfloor depths needed for a successful installation of hydronic trench heating melbourne.
- Gain insights into future-proofing your home with energy-efficient systems compatible with the latest heat pump technology and 2026 Victorian energy standards.
The Evolution of Hydronic Trench Heating in Melbourne Architecture
Modern residential design in Victoria has undergone a radical transformation over the last decade. Architects now prioritize seamless transitions between indoor and outdoor spaces, often utilizing expansive floor-to-ceiling glazing and wide bi-fold doors. While these “glass walls” offer stunning views and abundant natural light, they present a significant thermal challenge. Standard heating solutions often struggle to keep up. This architectural shift has driven the rising demand for hydronic trench heating melbourne, a sophisticated sub-floor convector system that provides warmth without compromising the visual integrity of a room.
Unlike traditional radiator panels that require dedicated wall space, trench heating is installed within a recessed channel in the floor. A heat exchanger, consisting of copper pipes and aluminium fins, sits inside this trench. As hot water from a central boiler or heat pump flows through the unit, it warms the surrounding air. The Evolution of Hydronic Trench Heating has allowed homeowners to move away from bulky fixtures toward a truly “invisible” aesthetic. All that remains visible is a high-quality floor grille, often customized to match timber or stone flooring, ensuring the heating system complements rather than contradicts the interior design.
Solving the “Glass Wall” Thermal Challenge
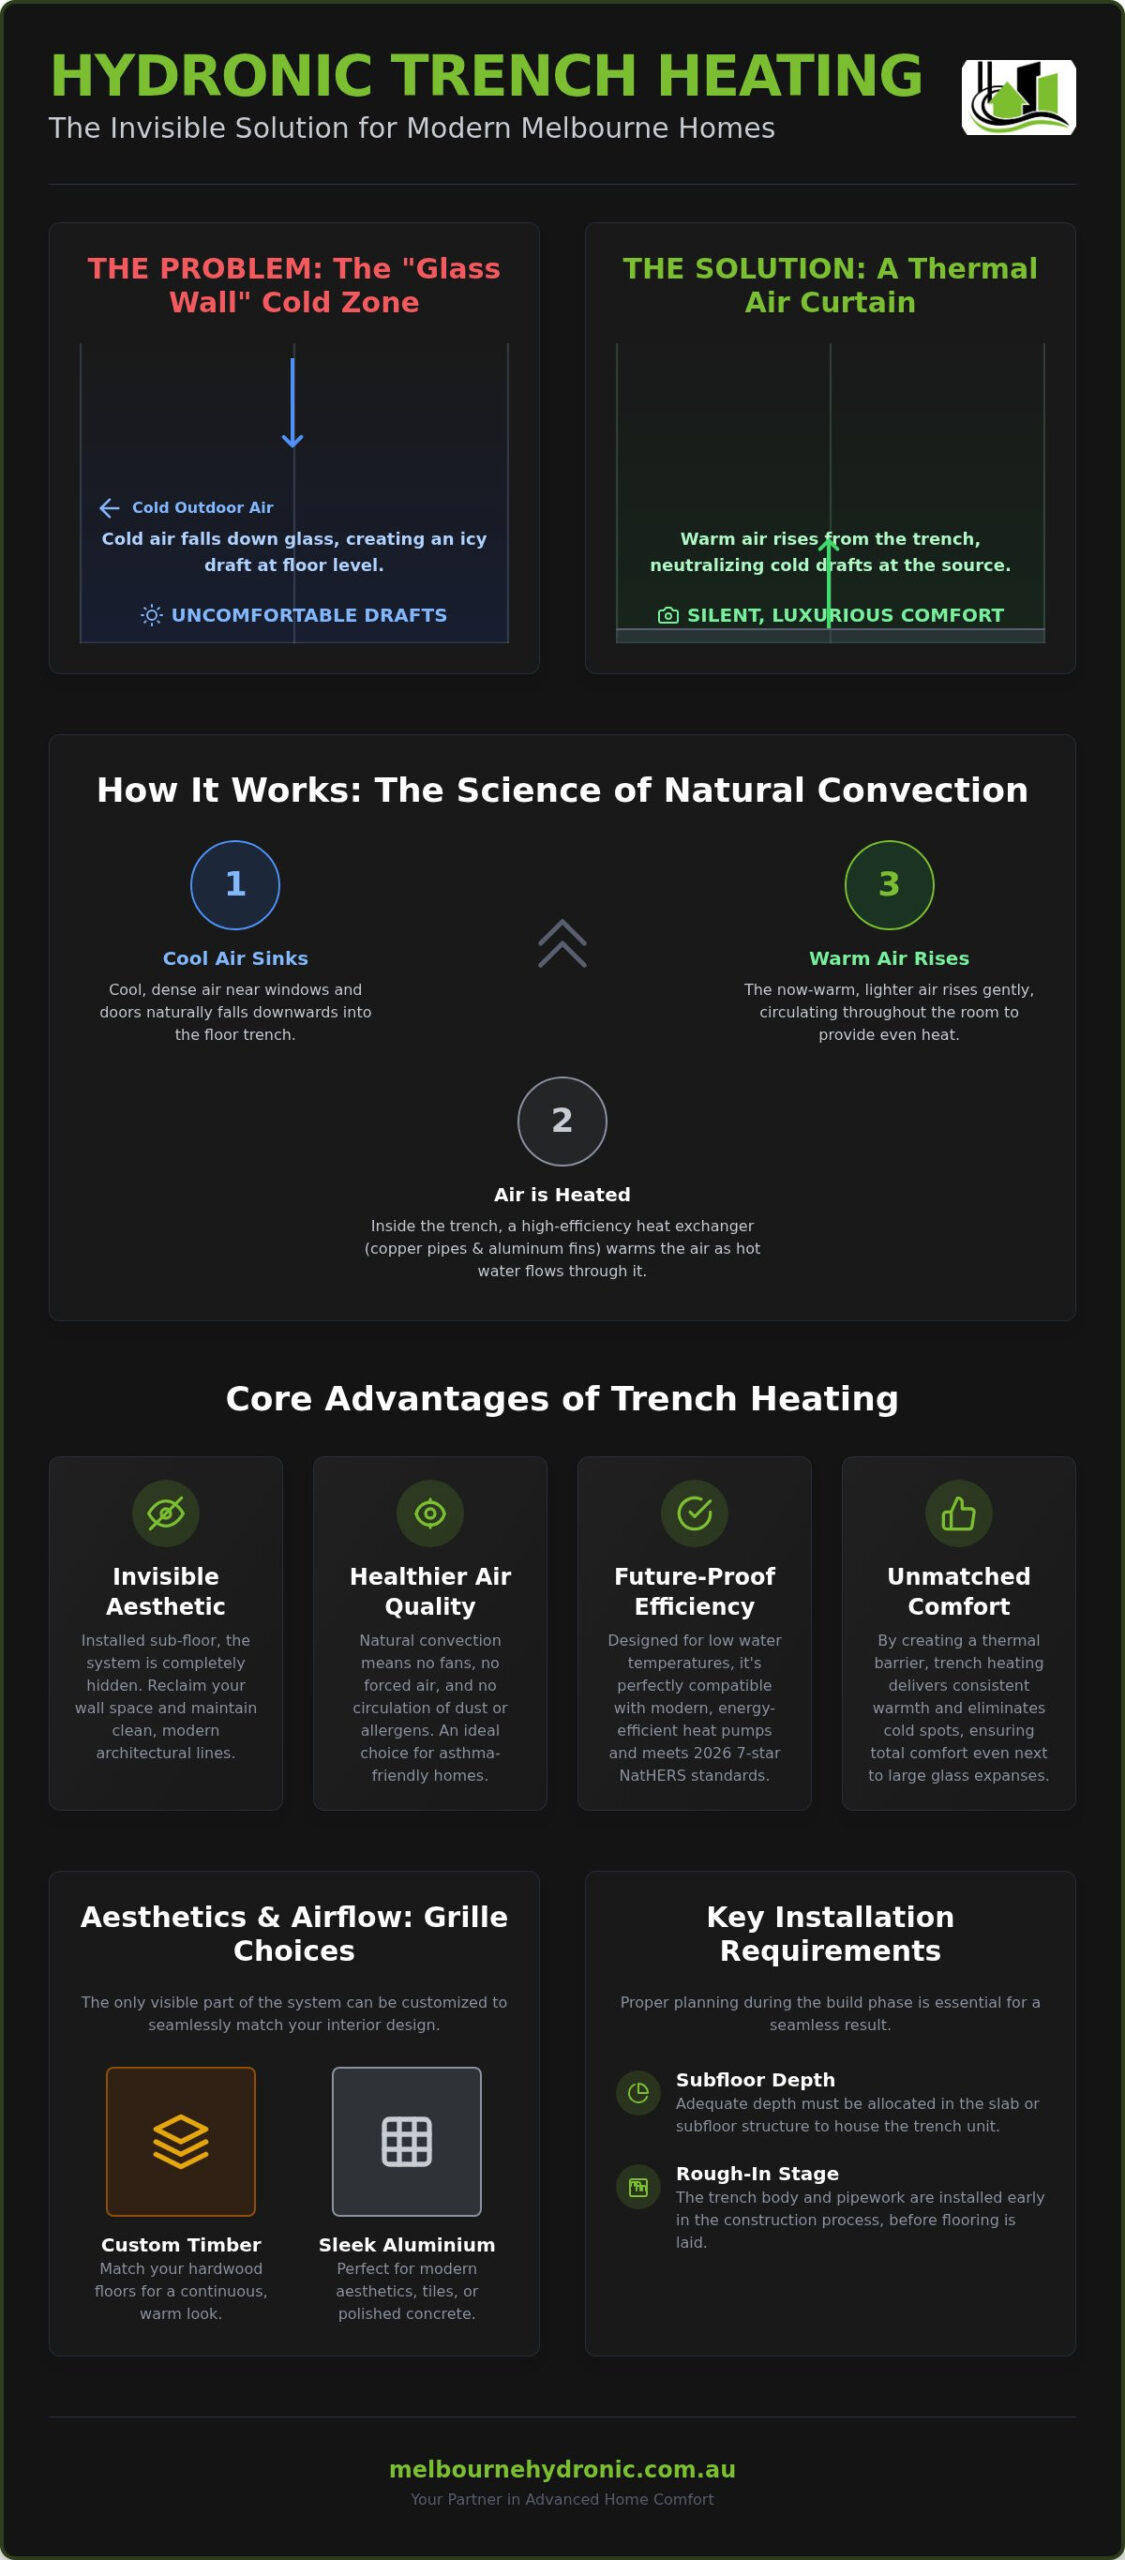
Glass is a poor insulator compared to a solid wall. During a cold Melbourne night, the air in contact with large windows cools rapidly. Because cold air is denser than warm air, it “falls” down the glass surface, creating a constant, chilly draft at floor level. This phenomenon makes sitting near a beautiful window uncomfortable in winter. Hydronic trench heating melbourne addresses this by creating a thermal “air curtain” exactly where it’s needed most. The warm air rising from the trench intercepts the descending cold air, neutralizing the draft before it can enter the living space. This is why trench systems are often the only viable choice for rooms with bi-fold doors where wall-mounted radiators are impossible to install.
A Healthier Home: Asthma and Allergy Benefits
Beyond aesthetics, trench heating offers substantial health advantages. Traditional ducted systems rely on powerful fans to force air through dusty vents, often circulating allergens and fine particles throughout the home. In contrast, trench systems use natural convection. This gentle process moves air without the turbulence of fans, significantly reducing airborne dust. If you’re new to these concepts, our beginner’s guide to hydronic heating provides a deeper look at why this technology is the gold standard for asthma-friendly living. With no filters to clog and no mechanical noise, it’s a silent, hygienic solution that prioritizes your family’s well-being while maintaining a premium lifestyle.
The Engineering Behind Trench Convectors: Natural Convection Explained
To understand why hydronic trench heating melbourne works so effectively, you have to look beneath the floor grilles. Inside the galvanized steel trench sits a high-performance heat exchanger. This component consists of a copper pipe wrapped in numerous aluminium fins. These fins increase the surface area significantly, allowing the system to transfer heat from the water to the air with remarkable efficiency. It’s a simple yet sophisticated piece of engineering that turns your floor perimeter into a powerful heat source.
The system operates on the basic principle that warm air is lighter than cold air. As the water from your heat pump or boiler circulates through the exchanger, it heats the air trapped within the trench. This air expands, becomes buoyant, and rises into the room. Simultaneously, the cooler, denser air near the windows sinks into the trench to be reheated. This continuous cycle creates a gentle, silent movement of warmth that blankets the room without the need for high-velocity fans. It’s a natural cycle that maintains a steady temperature without the “on-off” gusts typical of other systems.
Efficiency is another hallmark of modern trench engineering. These systems are designed to operate at lower water temperatures, which is a critical factor for homeowners transitioning to electric heat pumps. While traditional gas boilers often ran at 70°C, today’s efficient trench units can provide ample warmth at 45°C to 55°C. This lower temperature requirement ensures your system remains compatible with Victoria’s move toward all-electric homes and reduces the energy load on your primary heat source. If you’re planning a new build, our team can help you calculate the precise wattage needed for your specific floor plan.
Natural vs. Fan-Assisted Convection
Passive trench units rely entirely on natural physics. They’re perfect for bedrooms where silence is the priority. However, for large, open-plan Melbourne living areas with double-height ceilings, we often recommend fan-assisted units. These active systems use small, ultra-quiet tangential fans to increase the airflow over the heat exchanger. This allows for a much higher heat output from a smaller trench footprint, ensuring even the largest glazed areas stay cozy during a snap freeze. Active units offer faster response times, making them ideal for rooms that aren’t used throughout the entire day.
EN442 Standards and Heat Output Reliability
EN442 is the rigorous European gold standard used to verify that a heating unit actually delivers the wattage the manufacturer claims. In Melbourne’s fluctuating winter temperatures, you can’t afford to guess your heating requirements. Certified units provide a predictable heat output based on specific water temperatures and trench lengths. This engineering precision ensures your system is correctly sized, preventing energy waste and cold spots. By choosing EN442-certified convectors, you’re investing in a system that is laboratory-tested for performance and long-term reliability.
Choosing the Right Grilles: Balancing Aesthetics and Airflow
While the internal heat exchanger manages the thermal performance, the grille is the defining visual element of your hydronic trench heating melbourne. It’s the only part of the system that remains visible once the project is complete. Selecting the right grille isn’t just about matching your floorboards; it’s a technical decision that impacts how effectively the warm air enters your room. A well-designed grille must facilitate maximum airflow while providing a safe, load-bearing surface for foot traffic.
The most critical engineering factor here is the “free area” percentage. This refers to the ratio of open space between the slats compared to the total surface area of the grille. For natural convection to work efficiently, a grille typically requires a free area of at least 60%. If the slats are too thick or the gaps are too narrow, you create a bottleneck that traps heat inside the trench. This forces the system to run longer to reach your desired temperature, which ultimately increases energy consumption. We ensure every custom solution balances this technical requirement with the high-end finish expected in premium Melbourne homes.
Timber, Aluminium, and Stainless Steel Options
Material choice often depends on the specific architectural style of your home. For classic Victorian renovations or homes with traditional hardwood floors, roll-up timber grilles are a popular choice. We specialize in using seasoned timbers that can withstand the constant temperature fluctuations without warping or cracking. These grilles provide a warm, organic feel that allows the heating system to blend perfectly into the floor plane.
In contemporary coastal builds, particularly around Geelong and the Bellarine Peninsula, anodised aluminium is often preferred. It offers a sleek, modern look and exceptional resistance to the corrosive effects of salt air. For high-traffic commercial zones or residential spaces with an industrial-chic aesthetic, stainless steel grilles provide the ultimate in durability and load-bearing capacity. Regardless of the material, each grille is precision-engineered to sit flush with your finished floor level, eliminating trip hazards and maintaining a clean, architectural line.
Maintenance: How to Clean Your Trench System
Maintaining a hygienic home environment is a core benefit of hydronic systems. Because our trench grilles are designed to be easily removable, keeping the system clean is straightforward. You don’t need specialized tools or professional servicing just to remove everyday dust. Most of our designs feature a roll-up mechanism, allowing you to simply lift the grille and vacuum the base of the trench. This prevents the buildup of debris that could otherwise settle on the heat exchanger fins and reduce efficiency.
To keep your system performing at its peak, we recommend a quick vacuum of the trench once or twice during the heating season. If you’ve chosen timber grilles, a light application of floor-grade oil every few years will keep the wood looking vibrant and prevent it from drying out. This simple maintenance routine ensures your system remains as clean and allergy-friendly as the day it was installed, supporting the long-term well-being of your family.
Installation Requirements: From Subfloor Depth to Retrofitting
The seamless, flush finish of hydronic trench heating melbourne is achieved through meticulous planning during the early stages of a build. Because the system sits entirely within the floor, successful installation requires close coordination between your architect, builder, and hydronic specialist. This isn’t a “plug-and-play” appliance; it’s an integrated architectural feature that depends on the structural layout of your home’s subfloor.
For new builds on a concrete slab, the process begins before the pour. We provide the builder with custom-sized “trench boxes” or formwork that creates the necessary void in the concrete. If you’re building with timber joists, the layout must account for the trench’s width and depth, which typically ranges from 150mm to 300mm depending on the required heat output. Early communication ensures that structural members aren’t compromised and that the pipework rough-in aligns perfectly with the manifold location. If you’re currently in the design phase, it’s the ideal time to book an installation consultation to review your floor plans.
Integrating with 2026 Electric Heat Pumps
With Victoria’s transition toward all-electric homes and the 2027 gas mandate approaching, trench systems are evolving. Modern electric heat pumps operate most efficiently at lower flow temperatures, usually between 45°C and 55°C. To maintain the same cozy warmth as older gas-fired systems, the heat exchangers within the trench must be sized more generously or utilize fan-assistance. Our guide on heat pump hydronic heating details how these high-efficiency convectors maximize every watt of energy. This synergy between low-temperature water and precision engineering is what makes trench heating a future-proof choice for sustainable Melbourne luxury.
New Builds vs. Renovations: Planning the Trench
While installing trench heating is most straightforward in new constructions, retrofitting is achievable during major renovations. In timber-floored Victorian cottages, we can often utilize the existing crawl space to house the units. For multi-storey apartments or homes with limited subfloor clearance, we offer “shallow depth” options that require as little as 90mm of recess. These compact units still provide an effective thermal barrier against glass-induced drafts without requiring significant structural changes.
Regardless of the project type, insulation is a non-negotiable requirement. We line the external faces of the trench with high-grade thermal insulation to ensure heat is directed upward into the room rather than being lost to the ground or the slab. This attention to detail ensures your system meets the strict 7-star NatHERS ratings while providing the silent, invisible comfort that defines a premium hydronic installation.
Designing Your Custom Trench Heating System with Melbourne Hydronic
With more than 30 years of experience across Victoria, we understand that no two homes are the same. Choosing hydronic trench heating melbourne is a significant investment in your home’s long-term comfort and architectural value. We treat every project as a bespoke engineering challenge rather than a simple installation. Our process begins with a comprehensive design consultation where we analyze your floor plans, glazing specifications, and heat loss calculations. This ensures that the system we install isn’t just a standard unit, but a custom-engineered solution that perfectly counters the specific thermal challenges of your living space.
A professional site assessment allows us to coordinate with your other contractors early in the piece. We work alongside your builders and architects to ensure the structural requirements for the trench are met without compromising the integrity of the subfloor. This proactive approach prevents costly delays and ensures the finished product sits perfectly flush with your chosen flooring. By handling the technical complexities ourselves, we provide you with the peace of mind that comes from trusting a local, family-owned specialist with your home’s climate control.
The Importance of Power Flushing for Trench Units
Because trench convectors utilize high-efficiency, small-bore heat exchangers to maximize thermal transfer, they can be sensitive to internal sludge buildup. Over several years, magnetite and debris can accumulate within the pipes, restricting water flow and forcing your heat pump or boiler to work harder. Scheduling an annual hydronic heating service in Melbourne is the most effective way to protect your investment. During these scheduled visits, we assess the system’s health and determine if a power flush is required.
A professional power flush uses high-velocity water and specialized cleaning agents to strip away internal corrosion and debris. This process restores the system to its original efficiency, ensuring your energy bills remain low and your home stays warm. More importantly, regular maintenance and power flushing can extend the operational life of your hydronic trench heating melbourne by 10 years or more. It’s a simple, proactive step that ensures your luxury heating system remains a reliable part of your home for decades to come.
Local Expertise: From Melbourne CBD to Geelong
Our deep roots in Victoria mean we’re intimately familiar with the unique architectural landscape of our region. Whether you’re designing a modernist masterpiece with vast glass walls in the Melbourne CBD or a coastal retreat in Geelong, we understand how the local climate interacts with your home’s design. We’re committed to providing energy-efficient solutions that are fully compatible with 2026 standards, including heat pump integrations and solar-ready configurations. This local expertise ensures your heating system is supported by specialists who understand Victorian building codes and climate challenges.
Ready to experience the quiet luxury of invisible warmth? Contact our expert team today to arrange a professional site assessment and receive a tailored quote for your custom trench heating solution.
Embracing the Future of Architectural Comfort
Choosing the right heating shouldn’t mean sacrificing your home’s design or your family’s health. By opting for hydronic trench heating melbourne, you’ve selected a system that respects the clean lines of your architecture while providing a superior thermal barrier against large glass surfaces. It’s a silent, asthma-friendly solution that operates without the dust and drafts of traditional ducted systems. As Victoria moves toward an all-electric future, these systems offer the perfect bridge to energy efficiency and long-term sustainability.
At Melbourne Hydronic Heating, we bring over 30 years of local installation experience to every project. As a family-owned and operated Victorian business, we specialize in creating bespoke systems that prioritize your wellbeing and comfort. Whether you’re planning a new build or a major renovation, our team is ready to help you navigate the technical requirements of modern hydronic technology. We ensure your system is perfectly sized for 2026 energy standards and your specific floor plan.
Ready to transform your living space with discrete luxury? Request a Custom Trench Heating Quote for Your Melbourne Home today and take the first step toward a warmer, healthier environment. We look forward to helping you achieve the perfect balance of performance and style.
Frequently Asked Questions
How deep does a hydronic heating trench need to be in Melbourne?
A standard trench usually requires a depth between 150mm and 300mm depending on the heat output required for the room. For projects with structural limitations, such as multi-storey apartments or existing timber floors, shallow-depth units are available that only require a 90mm recess. We help you determine the optimal depth during the design phase to ensure the system fits your subfloor while meeting the thermal demands of your home.
Can I install trench heating in a concrete slab?
Yes, installing hydronic trench heating melbourne into a concrete slab is a common practice for new builds. We provide your builder with custom formwork or trench boxes to create the necessary void before the concrete is poured. This allows the system to sit perfectly flush with your finished floor. It’s essential to coordinate this early in the architectural process to ensure the structural integrity of the slab and proper pipework routing.
Is trench heating more expensive than radiator panels?
Trench heating generally involves a higher initial investment than standard wall-mounted radiator panels. This is because the system requires custom floor fabrication, specialized grilles, and more complex installation labor. However, many homeowners find the value lies in the invisible aesthetic and the ability to heat rooms with floor-to-ceiling glass where radiators aren’t an option. It’s an architectural solution that adds long-term value to premium properties.
Can trench heating work with an electric heat pump?
Modern trench convectors are fully compatible with electric heat pumps, which is vital for Victoria’s 2026 energy standards. Because heat pumps operate at lower water temperatures, we typically specify larger heat exchangers or fan-assisted units to maintain the same level of warmth. This combination allows you to enjoy a sustainable, all-electric home without sacrificing the cozy, consistent heat that hydronic systems are known for in the local climate.
Are trench heating grilles safe for children and pets to walk on?
Our trench grilles are engineered to be completely safe for the whole family. They are designed with a high load-bearing capacity, meaning they won’t bend or break when children or pets walk across them. Additionally, because the heat is transferred via convection rather than high-temperature radiation, the grilles themselves don’t become hot enough to cause burns. This makes them a safer choice than some traditional heaters or fireplaces.
How do I clean the dust out of a trench heating system?
Cleaning a trench system is a simple task that doesn’t require professional tools. Most of our custom grilles feature a roll-up or lift-out design, allowing you to access the trench base easily. You can simply use a standard vacuum cleaner with a brush attachment to remove any household dust or debris from the trench and the heat exchanger fins. We recommend doing this once or twice a year to maintain peak efficiency.
Is trench heating effective for large bi-fold doors?
Trench heating is specifically designed to solve the thermal challenges of large bi-fold or sliding glass doors. By placing the heat source directly in the floor at the perimeter, it creates a rising curtain of warm air. This barrier intercepts the cold air that naturally falls off the glass, preventing drafts from entering the room. It’s often the only effective way to heat these spaces without obstructing your view or access.
Does trench heating provide cooling as well as heating?
Standard hydronic trench heating melbourne is designed primarily for heating. However, we also offer specialized fan coil units that can provide both heating and cooling when connected to a reversible heat pump. These active systems are more complex and require a drainage line for condensation management. If you’re looking for a year-round climate control solution that remains hidden within the floor, we can discuss these advanced fan coil options during your consultation.