

Hydronic Heating Melbourne: 2026 Homeowner’s Guide
When planning hydronic heating installation melbourne homeowners need to consider more than the heat source. The system must suit the home’s layout, construction and heating needs. If you’re comparing options, it’s natural to have questions about disruption, room coverage and what the work involves. A property-specific assessment is more useful than choosing from generic product claims.
This guide explains what to expect, from the initial assessment and system design through installation and commissioning. It covers how your home’s layout, construction and existing heating can influence the choice between radiator panels and underfloor heating, and between a gas boiler and an electric heat pump. You’ll also find practical details to prepare before speaking with an installer, so you can discuss the work and coordinate it with other building plans. Melbourne Hydronic Heating designs and installs systems for residential properties across Melbourne and Geelong, drawing on more than 30 years of experience. A careful assessment is the starting point for a system designed around your home.
Key Takeaways
- Gather the property details that help an installer assess whether hydronic heating suits your home.
- Understand how room dimensions, glazing and insulation inform system design for hydronic heating installation melbourne homeowners may be considering.
- Compare radiator panels and underfloor heating based on floor construction, renovation access and coordination with other trades.
- Learn the typical installation stages, from confirming the scope to testing and handover. The sequence and duration depend on the project.
- Use a checklist to clarify design assumptions, included work, equipment, controls and commissioning with a prospective installer.
Is hydronic heating installation right for your Melbourne home?
It’s reasonable to ask how disruptive installation could be, which type of system might suit your rooms, and whether your property can accommodate one. There’s no single answer for every home. A new build, a renovation and an established property each bring different opportunities and constraints.
Hydronic heating installation involves assessing and designing a complete system, fitting its components, and commissioning it, not simply replacing a heater. The process includes evaluating the property, planning how heat will reach each space, selecting a suitable heat source and checking operation at handover. Hydronics uses water to transfer heat; see the Hydronics overview for the underlying principle.
For hydronic heating installation melbourne homeowners are considering, suitability depends on the building, project stage and heating requirements. Replacing a heat source while retaining existing pipework, for example, is different from installing new distribution throughout a home. A professional assessment helps establish what is practical before you settle on a system.
Which Melbourne properties may suit a hydronic system?
In a new build, heating distribution and equipment space can be planned as part of the design. A renovation may make it easier to coordinate heating with other planned work. In an established home, access and disruption need careful consideration. Insulation, glazing, room layout and available space can all affect the design. Floor construction is particularly important if you’re considering underfloor heating. No project type is automatically the best fit, so homes in Melbourne and Geelong need individual assessment.
What should you decide before requesting installation advice?
Before seeking advice, note how you want to use the system and what work you’re considering. Include:
- Which rooms you want heated and when they’re usually occupied.
- Known constraints, such as limited equipment space, floor type or planned building work.
- Whether you’re considering a whole-home system, staged work or an upgrade to existing hydronic heating.
These details help focus the assessment without committing you to a particular configuration. If you’re still learning how hydronic systems work, read the complete guide to hydronic heating before comparing options. A tailored recommendation should link your comfort priorities with the practical conditions in your home.
How Melbourne hydronic heating installation is designed
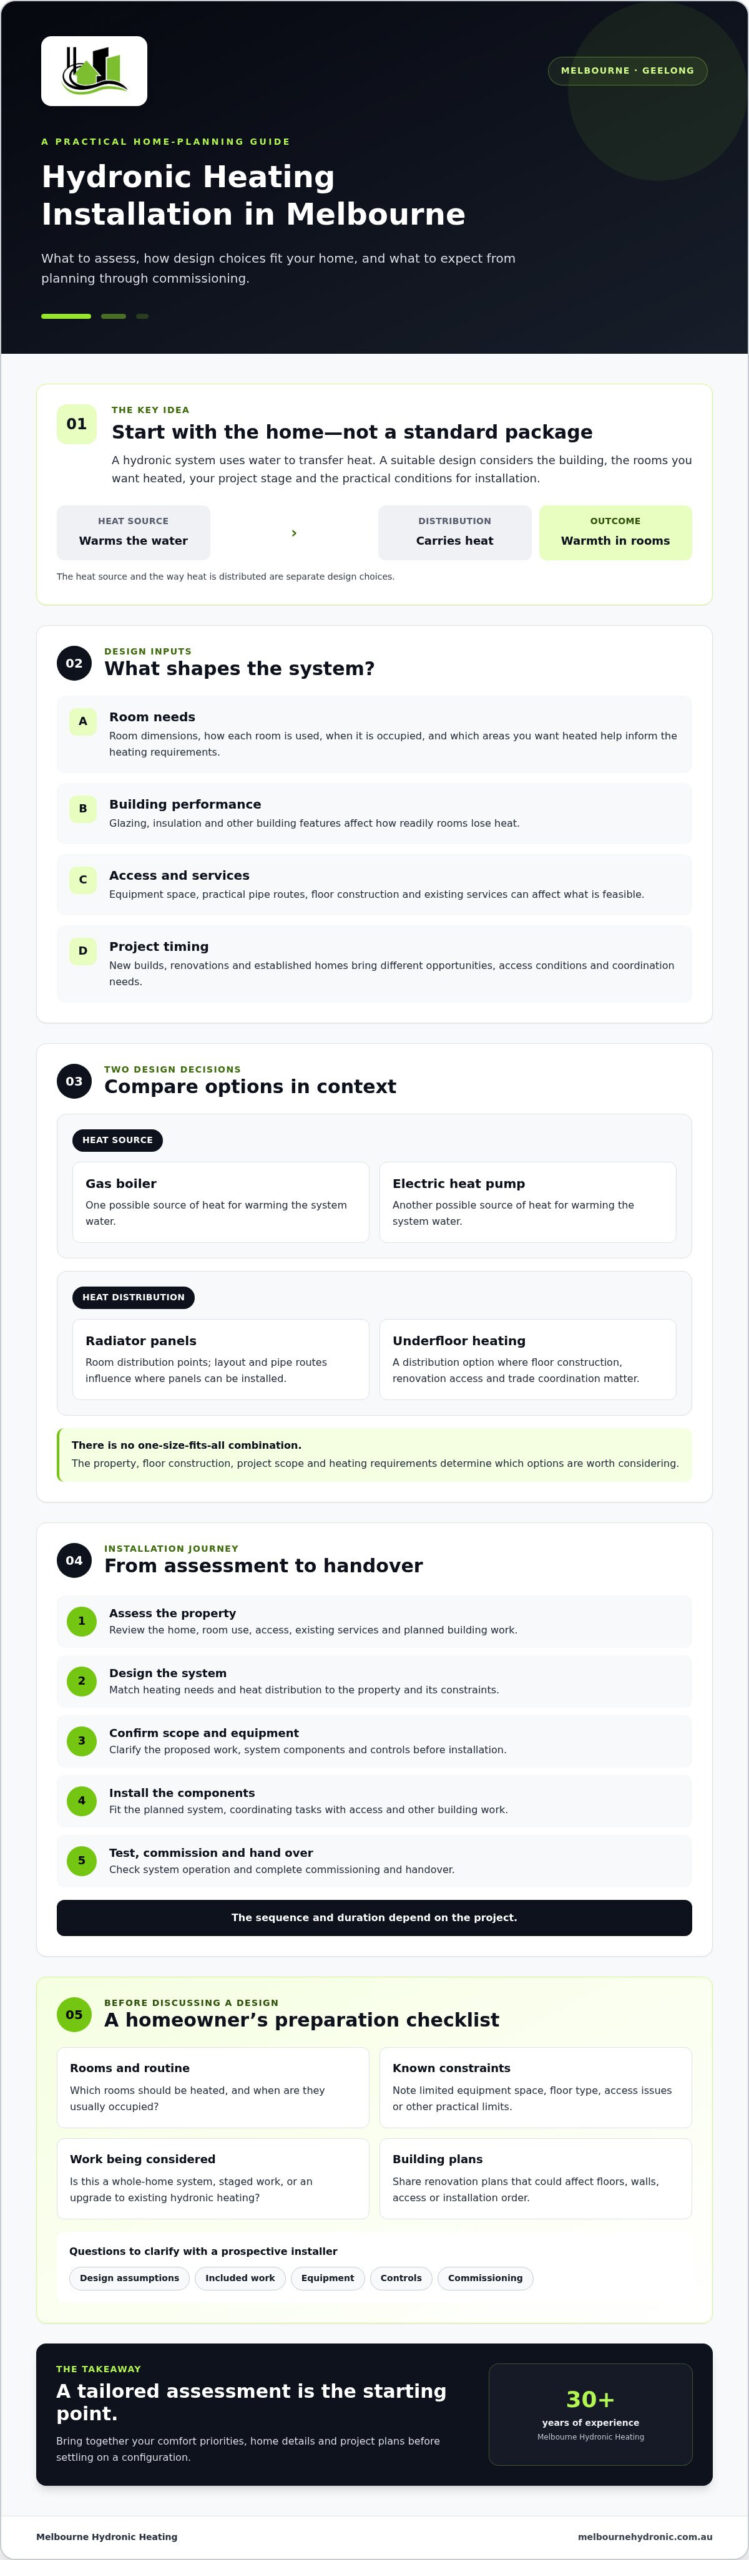
A well-planned system starts with the property, not a standard equipment package. For hydronic heating installation melbourne projects, the design process typically involves assessing the home, working out its heating needs, planning heat distribution, selecting a heat source and confirming the installation scope.
Room dimensions help establish the heating needs of each space. Glazing, insulation and other features of the building affect how readily rooms lose heat, while the way you use each room also informs the design. The system’s size and heat distribution should suit the property, so the equipment and the rooms it serves can work together as intended.
How does a site assessment shape the system design?
An assessment considers more than the floor plan. The designer looks at room use, potential equipment space, practical pipe routes, floor construction and existing services. Renovation plans matter too. Opening walls or changing floors as part of other work may affect access and the order in which installation tasks can be completed. An on-site assessment by a qualified professional can account for these conditions more accurately than a generic sizing rule.
This information helps establish what is feasible before equipment is selected. Floor construction, for example, can affect whether underfloor heating is practical. Room layout and pipe routes may influence where radiator panels or other distribution points can be installed.
How do heat source and heat distribution choices differ?
The heat source warms the water, while the distribution system carries heat around the home. Electric heat pumps and gas boilers are possible heat sources. Radiator panels and underfloor circuits distribute warmth in different ways. These options are not interchangeable defaults: the property, project scope and heating requirements determine which combinations are worth considering. The Melbourne heat pump hydronic heating guide explores one heat source in more detail.
For broader context on how heating systems compare, the Australian Government’s YourHome guide outlines different heating and cooling approaches, including hydronic options. Use that information to prepare questions, then ask for advice based on your property rather than relying on general claims.
Before agreeing to work, confirm the proposed heat source, distribution, equipment locations and what the scope includes. Melbourne Hydronic Heating designs and installs systems for residential properties across Melbourne and Geelong. You can learn about its hydronic heating services before arranging a project-specific discussion.
Radiators or underfloor heating: what changes during installation?
Choosing between hydronic radiator panels and underfloor heating affects where heat is distributed, what access is needed and how the work fits around other trades. Neither option is right for every Melbourne home. The property, floor construction and renovation plans should guide the recommendation.
| Installation consideration | Radiator panels | Underfloor heating |
|---|---|---|
| Renovation access | Planning focuses on suitable wall positions and routes for connecting pipework. Access in an existing home and the condition of finished surfaces may affect the work involved. | Access to the floor build-up is central. Retrofitting may need more coordination with renovation work than installation during a new build. |
| Floor construction | Floor construction can still affect pipe routes, but panels do not require heating circuits beneath the floor finish. | The design must account for the floor structure and how heating pipework will be incorporated beneath or within the floor. |
| Room layout | Wall space, furniture placement and proposed pipe routes help determine where panels can go. | Room use, floor area and the planned floor finish inform the circuit layout and installation scope. |
| Trade coordination | Coordinate pipework and panel installation with relevant renovation work and access to walls. | Plan with flooring and other building work, since installation is linked to the floor construction. |
When might radiator panels be the practical installation choice?
Panels may be worth assessing if there is suitable wall space and workable access for pipe routes, particularly when a renovation is not already opening up the floors. They are not automatically the right choice for every established home. Room layout, access and compatibility with the proposed system still need to be checked. Explore the guide to hydronic radiator panels in Melbourne for more detail.
What should you consider before installing underfloor heating?
Underfloor heating needs to be considered alongside the floor build-up, site access and construction stage. In a new build, the heating design can be coordinated with floor planning from the outset. In a renovation, existing floors and planned flooring work may affect what is practical and when trades can proceed. Read the Melbourne underfloor heating guide for further planning considerations.
For independent context on heating technologies, the Australian Government’s government guide to heating and cooling compares system types, including hydronic options. If you’re weighing panels against floor heating, discuss your layout, floor construction and renovation plans with Melbourne Hydronic Heating. An assessment of your property can help clarify which approach fits the project.
What happens during a hydronic heating installation in Melbourne?
If you’re researching “hydronic heating installation melbourne,” understanding the usual site sequence can help you plan around household routines and other building work. The process depends on the property, system design and renovation scope. Ask the installer to confirm the expected sequence and duration for your project rather than assuming there is a standard timeframe.
A typical installation progresses from an agreed scope through site preparation, component installation, heat-source connection, testing and handover. The exact order depends on the project. Existing services, access to walls or floors, and coordination with renovation trades can all affect the work and the level of disruption.
- Confirm the scope: Review the agreed design, equipment, distribution points and work areas.
- Prepare the site: Arrange access and coordinate relevant building work or renovation schedules.
- Install components: Fit the planned pipework and distribution components, such as radiator panels or underfloor circuits.
- Connect and test: Connect the selected heat source, then check operation and controls against the agreed scope.
- Handover: Review how the system operates and explain the controls and next steps.
How can you prepare your home before installation begins?
Preparation depends on the planned work, so confirm arrangements with the installer instead of assuming every home needs the same building work. Discuss access to the property and work areas, the renovation schedule, and any known details about existing heating or services. Agree who will move or protect items in the work area and how changes to the plan will be discussed.
Clear communication helps when other trades are involved. Share their schedules and confirm how their work will be coordinated with the heating installation. This can bring access or sequencing issues to light before work starts.
What should testing and handover cover?
Ask the installing contractor what commissioning includes for your system. At handover, clarify how they will check operation, controls, heating zones and the components covered by the agreed scope. Before the installer leaves, ask how to use the controls, what normal operation should look like and whom to contact with questions. Keep any operating information provided somewhere accessible.
Melbourne Hydronic Heating designs and installs hydronic systems for residential properties across Melbourne and Geelong. Discuss your hydronic installation project with the team and confirm the proposed scope, site arrangements and commissioning process for your home.
Choosing a hydronic heating installer in Melbourne and planning next steps
A useful proposal explains how the recommended system fits your home, not just which equipment it lists. Comparing the design assumptions, included work and handover arrangements helps you understand the offer and identify questions before installation begins.
What questions should you ask before accepting an installation proposal?
Use these questions to check whether the proposal reflects your property and project, rather than relying on generic specifications:
- Design: How does the proposed system account for the rooms you want heated, your home’s layout and renovation constraints?
- Assumptions: Which recommendations depend on a site inspection or further technical assessment?
- Scope: What work is included or excluded, and what site preparation or coordination is expected from you?
- Equipment and controls: Which heat source and distribution options are proposed, and how will you control the system?
- Completion: Which commissioning checks and handover information are included?
- People and changes: Who will carry out the work, how will proposed changes be discussed, and what support is available after handover?
Clear answers make proposals easier to compare on scope and suitability, not just on the equipment named. Ask for important assumptions and agreed changes to be documented so everyone has the same understanding of the work.
How do you take the next step with a Melbourne specialist?
Before discussing hydronic heating installation melbourne options, gather the property’s suburb or location, project type and stage, available plans, heating priorities, and any information about an existing hydronic system. If you’re renovating, note planned work such as floor changes so the discussion can account for coordination.
Melbourne Hydronic Heating is a family-owned specialist with more than 30 years of industry experience. The business designs, supplies and installs hydronic systems across Melbourne and Geelong. Confirm coverage for your specific suburb when enquiring. Experience provides useful context, but the right recommendation still depends on an assessment of your home.
Share your property details and goals to start a practical conversation about installation options. Discuss a hydronic heating installation with the team.
Take the next step towards a well-planned heating system
A hydronic system starts with a design that suits the home. Your property and heating needs inform connected decisions: system size, radiator panels or underfloor distribution, and the choice of heat source. Installation planning should also make the agreed scope, site arrangements, testing and handover clear.
For hydronic heating installation melbourne homeowners can approach with confidence, focus on a site-specific assessment rather than generic specifications. Bring your plans, project stage, comfort priorities and any known details about existing heating to the discussion. These details help a specialist understand what needs investigating and which options may suit the home.
Melbourne Hydronic Heating is a family-owned and operated specialist with more than 30 years of experience, installing hydronic systems across Melbourne and Geelong. Discuss your home, project stage and possible system options with the team through Discuss your hydronic heating installation with Melbourne Hydronic Heating.
With useful questions and a tailored assessment, you can take the next step towards a heating system that fits your home and project.
Frequently Asked Questions
How much does hydronic heating installation cost in Melbourne?
There is no single cost for hydronic heating installation melbourne, because each proposal depends on the property, project scope, system design, equipment and site conditions. A new build and an upgrade to an existing system can involve different work. Ask the installer to outline what is included and excluded, name the proposed equipment, and explain which recommendations depend on a site inspection. This makes proposals easier to compare on a like-for-like basis.
How long does it take to install hydronic heating in a Melbourne home?
Installation duration varies with the building type, system design, site access and coordination with renovation work. A project involving underfloor pipework may follow a different sequence from one installing radiator panels in an existing home. Ask the installer to explain the expected stages and any work that must happen first. Treat timeframes as project-specific, since access conditions or changes to the agreed scope can affect the schedule.
Can hydronic heating be installed in an existing Melbourne home?
Yes, hydronic heating can be considered for an existing Melbourne home, but feasibility depends on access, room layout, floor construction and the proposed system design. Radiator panels may be worth assessing where floor access is limited, while underfloor heating requires careful consideration of the floor structure and renovation scope. A site assessment can help establish practical options and the work that may be needed in your home.
Is hydronic heating suitable for a new build or renovation?
It may suit either, depending on the home and project plan. A new build can provide flexibility to coordinate heating distribution and equipment space with the design. A renovation may create opportunities to include pipework while floors or walls are already being worked on, but existing conditions can also limit access. Discuss the project stage, building plans and other trades with an installer so the design reflects the work underway.
What is included in a hydronic heating installation?
The agreed scope may include system design, equipment supply, distribution components such as radiator panels or underfloor circuits, installation, testing and handover. Inclusions depend on whether the project is a new system, an upgrade or part of a renovation. Check the proposal for equipment, work areas, exclusions, site preparation, commissioning and control instructions. Ask the installer to clarify any items that depend on further assessment.
Do I need to choose radiators or underfloor heating before getting a quote?
No, you can seek advice before deciding. An assessment and discussion of your heating needs can help establish whether radiator panels, underfloor heating or another hydronic distribution option is suitable. Room layout, available wall space, floor construction, access and planned renovation work all affect the recommendation. Share your preferences and constraints, then ask the installer to explain how the proposed option fits your home and project scope.
Can a hydronic heating system use an electric heat pump?
Yes, an electric heat pump can be used as the heat source for a hydronic system, but suitability depends on the property and system design. The proposed heat source needs to be considered alongside the distribution system and the home’s heating requirements. For more detail on this option, read the Melbourne heat pump hydronic heating guide, then discuss your home’s requirements with a specialist.